MULTIPLE OFFERS RECEIVED. HIGHEST AND BEST TO BE SUBMITTED IN WRITING BY MONDAY 2/2 BY 6:00O PM. A unicorn of a townhome offering true main level living with a main-level bedroom suite for under $400,000—and it’s an absolute STUNNER! Tucked into a charming, thoughtfully designed community, this end-of-group Cape Cod–style townhome offers approximately 2,600 total sq. ft (1,600 above grade) and is loaded with beautiful updates throughout. The stunning open-concept kitchen features new leathered granite countertops, stainless steel and black appliances (new refrigerator and microwave), and a bright breakfast area with a bay window bump-out. Just off the kitchen, a versatile flex space works perfectly as a dining area or sitting/family room and includes a slider leading to the backyard. The main-level primary bedroom offers true one-level living with a large closet and a dual-entry bath featuring a newer vanity and walk-in shower. Upstairs, a loft with charming white built-ins overlooks the two-story family room—ideal for an office, gym, den, or hobby space—plus a spacious second bedroom with a private full bath and large walk-in closet. The unfinished lower level offers abundant storage and a dedicated hobby or workshop area, with easy potential to finish into additional living space by removing some of the existing shelving. Additional highlights include new LVP and carpet throughout, fresh paint throughout, main-level laundry, vaulted ceilings in the family room, floored attic storage (accessible from the second bedroom closet), modern black and brass designer lighting, brass hardware, two assigned parking spaces, and a classic brick front accented with elegant dentil molding for timeless curb appeal. Out back, enjoy a quaint retreat featuring a step-down deck and a paver patio, beautifully framed by raised flower beds that encircle the patio for a charming, garden-like setting. Positioned on a corner lot, the home benefits from additional adjacent common space and close to additional green space just beyond the street. Conveniently located just minutes from downtown Bel Air shops, restaurants, brewery, bakery, farmer's market, and downtown Bel Air festivals. Easy access to the Ma and Pa Trail right at Morse Mill Rd. Mins to Rt 1 and close proximity to I-95, Baltimore, and Towson. Peace-of-mind updates: HVAC (2025), windows ( approx. 10 years), roof ( approx. 13 years). HOA includes front and side grass cutting, snow removal, and trash. Don’t miss this rare opportunity—it’s literally the only one like it on the market!
Sold for $370,000
$370,000
818 Marcie Ct, Bel Air, MD 21014
2beds
1,580sqft
Townhouse
Built in 1987
8,189 Square Feet Lot
$370,500 Zestimate®
$234/sqft
$2,069 Estimated rent
Home value
$370,500
$341,000 - $400,000
$2,069/mo
Zestimate® history
Owner options
List your home for rent
$2,069/mo
Rent Zestimate®
Find your next renter with Zillow Rental Manager. Plus, with online applications, you can quickly screen prospective tenants – for free.
$2,069/mo
Rent Zestimate®
Refinance and save
$2,529/mo
Est. payment
Refinancing to a lower rate could help reduce your monthly payments and save thousands over the life of the loan.
$2,529/mo
Est. payment
Explore your selling options
Work with a Zillow partner agent
Leverage their expertise and Zillow's premium Showcase listings to get your home seen by more buyers.
Get startedList with your own agent
Get your home in front of millions of buyers by listing it on Zillow.
Learn how to do itSell it yourself
Take full control of how buyers see your home on Zillow by listing For Sale by Owner (FSBO).
List your homeWhat's special
Fresh paint throughoutNew refrigerator and microwaveMain-level laundryNew leathered granite countertopsStunning open-concept kitchenBrass hardware
Zillow last checked:
Listing updated:
Listed by:
Kim Letschin 410-456-7983,
Long & Foster Real Estate, Inc.
Bought with:
Matt Backert
Long & Foster Real Estate, Inc.
Source: Bright MLS,MLS#: MDHR2050964
Facts & features
Interior
Bedrooms & bathrooms
- Bedrooms: 2
- Bathrooms: 2
- Full bathrooms: 2
- Main level bathrooms: 1
- Main level bedrooms: 1
Rooms
- Room types: Dining Room, Bedroom 2, Kitchen, Family Room, Basement, Breakfast Room, Loft
Bedroom 2
- Level: Upper
Basement
- Level: Lower
Breakfast room
- Level: Main
Dining room
- Level: Main
Family room
- Level: Main
Kitchen
- Level: Main
Loft
- Level: Upper
Heating
- Heat Pump, Electric
Cooling
- Central Air, Ceiling Fan(s), Electric
Appliances
- Included: Refrigerator, Cooktop, Microwave, Dishwasher, Disposal, Stainless Steel Appliance(s), Washer, Dryer, Electric Water Heater
- Laundry: Main Level
Features
- Attic, Bathroom - Walk-In Shower, Breakfast Area, Ceiling Fan(s), Combination Dining/Living, Combination Kitchen/Dining, Combination Kitchen/Living, Dining Area, Entry Level Bedroom, Family Room Off Kitchen, Open Floorplan, Eat-in Kitchen, Kitchen - Table Space, Primary Bath(s), Upgraded Countertops, Walk-In Closet(s)
- Flooring: Luxury Vinyl, Carpet
- Doors: Sliding Glass
- Basement: Partial,Full,Interior Entry,Space For Rooms,Unfinished
- Has fireplace: No
Interior area
- Total structure area: 2,628
- Total interior livable area: 1,580 sqft
- Finished area above ground: 1,580
- Finished area below ground: 0
Property
Parking
- Parking features: Assigned, Parking Lot, On Street
- Has uncovered spaces: Yes
- Details: Assigned Parking
Accessibility
- Accessibility features: Other
Features
- Levels: Three
- Stories: 3
- Patio & porch: Deck, Patio, Porch
- Exterior features: Extensive Hardscape
- Pool features: None
- Fencing: Full,Back Yard,Privacy
Lot
- Size: 8,189 Square Feet
- Features: Adjoins - Open Space, Backs - Open Common Area, Backs to Trees, Level
Details
- Additional structures: Above Grade, Below Grade
- Parcel number: 1303217035
- Zoning: R3
- Special conditions: Standard
Construction
Type & style
- Home type: Townhouse
- Architectural style: Cape Cod,Colonial
- Property subtype: Townhouse
Materials
- Brick, Aluminum Siding
- Foundation: Other
Condition
- Excellent,Very Good,Good
- New construction: No
- Year built: 1987
Utilities & green energy
- Sewer: Public Sewer
- Water: Public
Community & HOA
Community
- Subdivision: Stonehedge
HOA
- Has HOA: Yes
- Services included: Lawn Care Front, Lawn Care Side, Maintenance Grounds, Road Maintenance, Snow Removal, Trash
- HOA fee: $110 monthly
Location
- Region: Bel Air
Financial & listing details
- Price per square foot: $234/sqft
- Tax assessed value: $255,500
- Annual tax amount: $2,785
- Date on market: 1/29/2026
- Listing agreement: Exclusive Right To Sell
- Ownership: Fee Simple
Price history
| Date | Event | Price |
|---|---|---|
| 3/4/2026 | Sold | $370,000+5.7%$234/sqft |
Source:  Bright MLS #MDHR2050964 Report a problem Bright MLS #MDHR2050964 Report a problem | ||
| 2/4/2026 | Pending sale | $350,000$222/sqft |
Source: Bright MLS #MDHR2050964 Report a problem | ||
| 1/29/2026 | Listed for sale | $350,000+180%$222/sqft |
Source: Bright MLS #MDHR2050964 Report a problem | ||
| 12/20/1995 | Sold | $125,000$79/sqft |
Source: Public Record Report a problem | ||
Public tax history
| Year | Property taxes | Tax assessment |
|---|---|---|
| 2026 | $2,859 +2.7% | $262,300 +2.7% |
| 2025 | $2,785 +5.3% | $255,500 +5.3% |
| 2024 | $2,644 +5.6% | $242,567 +5.6% |
| 2023 | $2,503 +6% | $229,633 +6% |
| 2022 | $2,362 -2.7% | $216,700 +1.7% |
| 2021 | $2,427 +0.4% | $213,067 +1.7% |
| 2020 | $2,417 +1.8% | $209,433 +1.8% |
| 2019 | $2,375 +2.2% | $205,800 +2.2% |
| 2018 | $2,323 -2.2% | $201,333 -2.2% |
| 2017 | $2,375 | $205,800 +7% |
| 2016 | -- | $192,400 |
| 2015 | -- | $192,400 |
| 2014 | $2,206 | $192,400 -0.3% |
| 2013 | -- | $192,900 |
| 2012 | -- | $192,900 |
| 2011 | -- | $192,900 -18.1% |
| 2010 | -- | $235,660 +9.3% |
| 2009 | -- | $215,672 +10.2% |
| 2008 | -- | $195,686 +11.4% |
| 2007 | -- | $175,700 +8.3% |
| 2006 | -- | $162,240 +9% |
| 2005 | -- | $148,780 +9.9% |
| 2004 | -- | $135,320 +1.7% |
| 2003 | -- | $133,072 +1.7% |
| 2002 | -- | $130,826 +1.7% |
| 2001 | -- | $128,580 |
Find assessor info on the county website
Neighborhood: 21014
Nearby homes
- $347,500-- bd2 ba1.7k sqft816 Marcie Ct, Bel Air, MD 21014Off Market
- $366,8003 bd3 ba2.6k sqft814 Marcie Ct, Bel Air, MD 21014Off Market
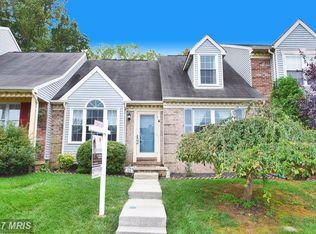
- $---- bd-- ba-- sqft814 Marcie Ct, Bel Air, MD 21014Off Market
- $352,900-- bd2 ba1.5k sqft820 Marcie Ct, Bel Air, MD 21014Off Market
- $285,600-- bd2 ba1.4k sqft829 Chesney Ln, Bel Air, MD 21014Off Market
- $284,5003 bd3 ba1.4k sqft827 Chesney Ln, Bel Air, MD 21014Off Market
- $305,0003 bd3 ba1.4k sqft825 Chesney Ln, Bel Air, MD 21014Off Market
- $376,100-- bd2 ba1.7k sqft812 Marcie Ct, Bel Air, MD 21014Off Market
Nearby schools
GreatSchools rating
- 8/10Hickory Elementary SchoolGrades: K-5Distance: 2.1 mi
- 9/10Bel Air Middle SchoolGrades: 6-8Distance: 1.5 mi
- 8/10Bel Air High SchoolGrades: 9-12Distance: 1.3 mi
Schools provided by the listing agent
- District: Harford County Public Schools
Source: Bright MLS. This data may not be complete. We recommend contacting the local school district to confirm school assignments for this home.
Get a cash offer in 3 minutes
Find out how much your home could sell for in as little as 3 minutes with a no-obligation cash offer.
Estimated market value
$370,500
Get a cash offer in 3 minutes
Find out how much your home could sell for in as little as 3 minutes with a no-obligation cash offer.
Estimated market value
$370,500
- Maryland
- Harford County
- Bel Air
- 21014
- 818 Marcie Ct
