Skip main navigation
Sold-co-op w/mbr
  • $311,300

    818 McCloud Cir Unit 305, Andover, KS 67002

    3beds
    2,225sqft
    Duplex
    Built in 2019
    -- sqft lot
    $311,300 Zestimate®
    $140/sqft
    $2,148 Estimated rent

    Home value

    $311,300

    $280,000 - $346,000

    $2,148/mo

    Zestimate® history
    Loading
    Loading...

    Owner options

    List your home for rent

    $2,148/mo

    Rent Zestimate®

    Find your next renter with Zillow Rental Manager. Plus, with online applications, you can quickly screen prospective tenants – for free.

    Learn more

    $2,148/mo

    Rent Zestimate®

    Refinance and save

    $4,358/mo

    Est. payment

    Refinancing to a lower rate could help reduce your monthly payments and save thousands over the life of the loan.

    See today's rates

    $4,358/mo

    Est. payment

    Explore your selling options

    Work with a Zillow partner agent

    Leverage their expertise and Zillow's premium Showcase listings to get your home seen by more buyers.

    Get started

    List with your own agent

    Get your home in front of millions of buyers by listing it on Zillow.

    Learn how to do it

    Sell it yourself

    Take full control of how buyers see your home on Zillow by listing For Sale by Owner (FSBO).

    List your home

    What's special

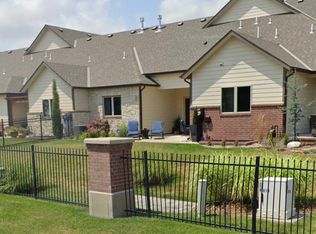
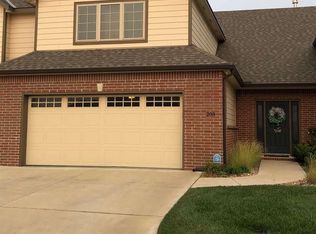
    Great opportunity to own a twin home in the new gated community of The Highlands at Terradyne. the development is located on the golf course of Terradyne County Club. Maintenance free living with upscale floor plans and finishes. Main floor master and utility room. Standard upgrades include wood flooring, tile, granite counters, fireplace, crown molding, enamel trim, and more. Enjoy exclusive rights to Terradyne Country Club as a social member as part of your HOA amenities. Club features pool with lifeguards, indoor work out facility, and private full service lounge with Hereford House menu as well as activities offered throughout the year at the club. Taxes and spcials are estimated and subject to change.

    This property is off market, which means it's not currently listed for sale or rent on Zillow. This may be different from what's available on other websites or public sources.
    Zillow last checked:

    Listing updated:

    Listed by:

    Dawn M Anaya 316-686-7121,

    Coldwell Banker Plaza Real Estate,

    Timothy Marchand 316-312-3837,

    Coldwell Banker Plaza Real Estate

    Bought with:

    Justin Mayer, SP00228138

    Source: SCKMLS as distributed by MLS GRID,MLS#: 564145

    Facts & features

    Interior

    Bedrooms & bathrooms
    • Bedrooms: 3
    • Bathrooms: 3
    • Full bathrooms: 3
    Primary bedroom
    • Description: Carpet
    • Level: Main
    • Area: 202.5
    • Dimensions: 15'0x13'6
    Bedroom
    • Description: Carpet
    • Level: Main
    • Area: 132.22
    • Dimensions: 11'4x11'8
    Kitchen
    • Description: Wood Laminate
    • Level: Main
    • Area: 169
    • Dimensions: 13'x13
    Living room
    • Description: Wood Laminate
    • Level: Main
    • Area: 418
    • Dimensions: 19'x22
    Heating
    • Forced Air, Natural Gas
    Cooling
    • Central Air, Electric
    Appliances
    • Included: Dishwasher, Disposal, Microwave, Range, Humidifier
    • Laundry: Main Level, 220 equipment
    Features
    • Ceiling Fan(s), Walk-In Closet(s)
    • Flooring: Laminate
    • Windows: Storm Window(s)
    • Basement: Finished
    • Number of fireplaces: 1
    • Fireplace features: One, Gas
    Interior area
    • Total interior livable area: 2,225 sqft
    • Finished area above ground: 1,425
    • Finished area below ground: 800

    Property

    Parking
    • Total spaces: 2
    • Parking features: Attached
    • Garage spaces: 2
    Features
    • Levels: One
    • Stories: 1
    • Patio & porch: Patio
    • Exterior features: Guttering - ALL, Sprinkler System
    • Pool features: Community
    Lot
    • Size: 5,662 Square Feet
    • Features: Cul-De-Sac, On Golf Course, Standard
    Details
    • Parcel number: 200150083041800002086.000

    Construction

    Type & style
    • Home type: MultiFamily
    • Architectural style: Traditional
    • Property subtype: Duplex
    Materials
    • Frame w/Less than 50% Mas
    • Foundation: Full, Day Light
    • Roof: Composition
    Condition
    • Year built: 2019
    Details
    • Builder name: Shackelford Construction

    Utilities & green energy

    • Gas: Natural Gas Available
    • Utilities for property: Sewer Available, Natural Gas Available, Public

    Community & HOA

    Community
    • Features: Clubhouse, Fitness Center, Golf, Greenbelt
    • Security: Security Lights
    • Subdivision: THE HIGHLANDS
    HOA
    • Has HOA: Yes
    • Services included: Maintenance Structure, Insurance, Maintenance Grounds, Snow Removal, Other - See Remarks, Gen. Upkeep for Common Ar
    • HOA fee: $2,640 annually
    Location
    • Region: Andover

    Financial & listing details

    • Price per square foot: $140/sqft
    • Annual tax amount: $3,144
    • Date on market: 3/26/2019
    • Ownership: Corporate non-REO
    • Road surface type: Paved

    Price history

    Price history is unavailable.

    Public tax history

    Tax history is unavailable.

    Neighborhood: 67002

    Nearby schools

    GreatSchools rating
    Schools provided by the listing agent
    • Elementary: Cottonwood
    • Middle: Andover
    • High: Andover

    Source: SCKMLS as distributed by MLS GRID. This data may not be complete. We recommend contacting the local school district to confirm school assignments for this home.

    Get pre-qualified for a loan
    At Zillow Home Loans, we can pre-qualify you in as little as 5 minutes with no impact to your credit score.

    An equal housing lender. NMLS #10287.

    Sell for more on Zillow
    Get a Zillow Showcase℠ listing at no additional cost and you could sell for .
    $311,300
    2% more
    +$6,226
    With Zillow Showcase(estimated)
    $317,526
