Step into the warmth of this classic 5-bedroom, 3-bathroom brick home situated on a corner lot in the sought-after Forest Hills neighborhood of Albemarle, NC. Built in 1950, this residence exudes timeless character and boasts an abundance of space, perfect for those who love to entertain. As you enter, be greeted by the elegance of the formal living and dining rooms, ideal for hosting special occasions. The heart of the home lies in the expansive open family room and kitchen, creating a seamless flow for everyday living and gatherings. Imagine cozy nights curled up by one of the three fireplaces, or summer evenings spent grilling and relaxing on the private patio area. This charming residence is conveniently situated in Forest Hills, placing you close to everything Albemarle has to offer. Don't miss your chance to own a piece of history and create lasting memories in this delightful home.
Closed
$437,500
818 McGill St #14-15, Albemarle, NC 28001
5beds
3,475sqft
Single Family Residence
Built in 1950
0.72 Acres Lot
$427,700 Zestimate®
$126/sqft
$2,375 Estimated rent
Home value
$427,700
$393,000 - $458,000
$2,375/mo
Zestimate® history
Owner options
List your home for rent
$2,375/mo
Rent Zestimate®
Find your next renter with Zillow Rental Manager. Plus, with online applications, you can quickly screen prospective tenants – for free.
$2,375/mo
Rent Zestimate®
Refinance and save
$2,567/mo
Est. payment
Refinancing to a lower rate could help reduce your monthly payments and save thousands over the life of the loan.
$2,567/mo
Est. payment
Explore your selling options
Work with a Zillow partner agent
Leverage their expertise and Zillow's premium Showcase listings to get your home seen by more buyers.
Get startedList with your own agent
Get your home in front of millions of buyers by listing it on Zillow.
Learn how to do itSell it yourself
Take full control of how buyers see your home on Zillow by listing For Sale by Owner (FSBO).
List your homeWhat's special
Brick homePrivate patio areaCorner lotExpansive open family roomFormal livingDining rooms
Zillow last checked:
Listing updated:
Listed by:
John Williams JohnTWilliamsRealtor@gmail.com,
Larry McGuire Realty
Bought with:
Jessy Greene
Four Seasons Realty Albemarle
Source: Canopy MLS as distributed by MLS GRID,MLS#: 4113928
Facts & features
Interior
Bedrooms & bathrooms
- Bedrooms: 5
- Bathrooms: 3
- Full bathrooms: 3
- Main level bedrooms: 5
Primary bedroom
- Level: Main
- Area: 223.89 Square Feet
- Dimensions: 13' 2" X 17' 0"
Primary bedroom
- Level: Main
Bedroom s
- Level: Main
- Area: 188.81 Square Feet
- Dimensions: 13' 3" X 14' 3"
Bedroom s
- Level: Main
- Area: 157.89 Square Feet
- Dimensions: 11' 1" X 14' 3"
Bedroom s
- Level: Lower
- Area: 175.98 Square Feet
- Dimensions: 15' 1" X 11' 8"
Bedroom s
- Level: Main
Bedroom s
- Level: Main
Bedroom s
- Level: Main
Bedroom s
- Level: Lower
Bathroom full
- Features: Garden Tub
- Level: Main
- Area: 78.76 Square Feet
- Dimensions: 8' 10" X 8' 11"
Bathroom full
- Features: Garden Tub
- Level: Main
- Area: 62.66 Square Feet
- Dimensions: 8' 2" X 7' 8"
Bathroom full
- Level: Lower
- Area: 65.72 Square Feet
- Dimensions: 7' 7" X 8' 8"
Bathroom full
- Level: Main
Bathroom full
- Level: Main
Bathroom full
- Level: Lower
Den
- Level: Main
- Area: 496.8 Square Feet
- Dimensions: 22' 6" X 22' 1"
Den
- Level: Main
Dining room
- Level: Main
- Area: 156.3 Square Feet
- Dimensions: 10' 5" X 15' 0"
Dining room
- Level: Main
Kitchen
- Features: Breakfast Bar, Open Floorplan
- Level: Main
- Area: 168 Square Feet
- Dimensions: 14' 0" X 12' 0"
Kitchen
- Level: Main
Laundry
- Level: Main
- Area: 97.34 Square Feet
- Dimensions: 14' 5" X 6' 9"
Laundry
- Level: Main
Living room
- Level: Main
- Area: 410.8 Square Feet
- Dimensions: 27' 1" X 15' 2"
Living room
- Level: Main
Sunroom
- Level: Main
- Area: 98.34 Square Feet
- Dimensions: 10' 2" X 9' 8"
Sunroom
- Level: Main
Heating
- Forced Air, Heat Pump, Natural Gas
Cooling
- Central Air
Appliances
- Included: Bar Fridge, Dishwasher, Disposal, Electric Oven, Electric Range, Microwave, Refrigerator, Washer/Dryer, Wine Refrigerator
- Laundry: Inside, Laundry Room, Main Level
Features
- Breakfast Bar, Open Floorplan
- Flooring: Tile, Wood
- Doors: French Doors, Storm Door(s)
- Windows: Insulated Windows
- Has basement: No
- Fireplace features: Den, Living Room, Primary Bedroom
Interior area
- Total structure area: 3,475
- Total interior livable area: 3,475 sqft
- Finished area above ground: 3,475
- Finished area below ground: 0
Property
Parking
- Total spaces: 6
- Parking features: Driveway, Detached Garage, Garage Door Opener, Garage Faces Side, Garage on Main Level
- Garage spaces: 2
- Uncovered spaces: 4
Features
- Levels: One
- Stories: 1
- Patio & porch: Patio
Lot
- Size: 0.72 Acres
- Features: Corner Lot, Level
Details
- Additional structures: Outbuilding
- Parcel number: 654802673468
- Zoning: R-10
- Special conditions: Standard
Construction
Type & style
- Home type: SingleFamily
- Architectural style: Ranch
- Property subtype: Single Family Residence
Materials
- Brick Full
- Foundation: Crawl Space
- Roof: Shingle
Condition
- New construction: No
- Year built: 1950
Utilities & green energy
- Sewer: Public Sewer
- Water: City
Community & HOA
Community
- Features: None
- Subdivision: Forest Hills
Location
- Region: Albemarle
Financial & listing details
- Price per square foot: $126/sqft
- Tax assessed value: $314,956
- Date on market: 3/1/2024
- Cumulative days on market: 33 days
- Road surface type: Concrete, Paved
Price history
| Date | Event | Price |
|---|---|---|
| 6/3/2024 | Sold | $437,500-7.9%$126/sqft |
Source:  Canopy MLS as distributed by MLS GRID #4113928 Report a problem Canopy MLS as distributed by MLS GRID #4113928 Report a problem | ||
| 4/3/2024 | Pending sale | $474,900$137/sqft |
Source: Canopy MLS as distributed by MLS GRID #4113928 Report a problem | ||
| 3/15/2024 | Price change | $474,900-4.8%$137/sqft |
Source: Canopy MLS as distributed by MLS GRID #4113928 Report a problem | ||
| 3/1/2024 | Listed for sale | $499,000$144/sqft |
Source: Canopy MLS as distributed by MLS GRID #4113928 Report a problem | ||
Public tax history
Tax history is unavailable.
Neighborhood: 28001
Nearby homes
- $437,5005 bd3 ba3.4k sqft818 McGill St, Albemarle, NC 28001Sold

- $298,6003 bd2 ba2.2k sqft461 N 10th St, Albemarle, NC 28001Off Market
- $410,4003 bd3 ba2.4k sqft808 McGill St, Albemarle, NC 28001Off Market
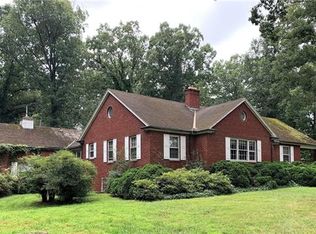
- $341,1003 bd3 ba2.4k sqft808 McGill St #12/13, Albemarle, NC 28001Off Market
- $364,5003 bd2 ba2.7k sqft906 N 10th St, Albemarle, NC 28001Off Market
- $338,2003 bd2 ba2.2k sqft516 N 9th St, Albemarle, NC 28001Off Market
- $395,6004 bd3 ba2.7k sqft459 N 10th St, Albemarle, NC 28001Off Market
- $658,7005 bd3 ba3.1k sqft508 N 9th St, Albemarle, NC 28001Off Market
Nearby schools
GreatSchools rating
- 6/10Central Elementary SchoolGrades: K-5Distance: 0.7 mi
- 3/10Albemarle Middle SchoolGrades: 6-8Distance: 1.1 mi
- 3/10Albemarle High SchoolGrades: 9-12Distance: 1 mi
Schools provided by the listing agent
- Elementary: Central
- Middle: Albemarle
- High: Albemarle
Source: Canopy MLS as distributed by MLS GRID. This data may not be complete. We recommend contacting the local school district to confirm school assignments for this home.


Get pre-qualified for a loan
At Zillow Home Loans, we can pre-qualify you in as little as 5 minutes with no impact to your credit score.An equal housing lender. NMLS #10287.
- North Carolina
- Stanly County
- Albemarle
- 28001
- 818 McGill St Unit 14-15
Nearby cities
Nearby zip codes
Other Albemarle Topics
