Skip main navigation
Off market
  • $237,700

    818 Michelle Ct, Montgomery, AL 36109

    3beds
    2,597sqft
    SingleFamily
    Built in 1983
    0.47 Acres Lot
    $237,700 Zestimate®
    $92/sqft
    $1,863 Estimated rent

    Home value

    $237,700

    $223,000 - $252,000

    $1,863/mo

    Zestimate® history
    Loading
    Loading...

    Owner options

    List your home for rent

    $1,863/mo

    Rent Zestimate®

    Find your next renter with Zillow Rental Manager. Plus, with online applications, you can quickly screen prospective tenants – for free.

    Learn more

    $1,863/mo

    Rent Zestimate®

    Refinance and save

    $1,457/mo

    Est. payment

    Refinancing to a lower rate could help reduce your monthly payments and save thousands over the life of the loan.

    See today's rates

    $1,457/mo

    Est. payment

    Explore your selling options

    Work with a Zillow partner agent

    Leverage their expertise and Zillow's premium Showcase listings to get your home seen by more buyers.

    Get started

    List with your own agent

    Get your home in front of millions of buyers by listing it on Zillow.

    Learn how to do it

    Sell it yourself

    Take full control of how buyers see your home on Zillow by listing For Sale by Owner (FSBO).

    List your home

    What's special

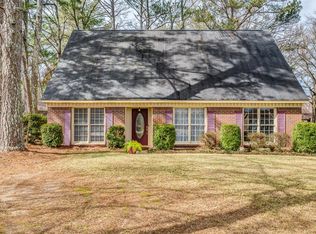
    If large rooms and storage are your thing, look no further! This lovely home nestled in a cul-de-sac has everything your family might need. The exterior has been painted and the back yard fenced. When you are in the backyard, you will think you are in the woods - no need to worry about a neighbor behind you! The kitchen has plenty of cabinet and counter area with under the cabinet lighting. The home features brick flooring in the entry, Great Room, kitchen and breakfast nook. Homeowners have just had the brick flooring cleaned and resealed. The master is on the first floor and has doors that open onto a patio area. The master bath has just had an upgraded cultured marble shower enclosure added for easy access. The master has two separate, walk-in closets. The Great Room has a wood burning stove that can heat the home as well as two HVAC systems - one new in 2016. The upstairs has a bath and two very large bedrooms - both large enough for king size bedrooms suites. And both with plenty of storage. There is a bonus room on the second floor with wonderful built-ins for your media area, use as an office or space for children to hangout. The laundry area with additional storage is inside the house. Also, has an outside storage area for tools and small shop space. Convenient to the interstate, shopping, and hospitals. Come take a look and make this one your own.

    This property is off market, which means it's not currently listed for sale or rent on Zillow. This may be different from what's available on other websites or public sources.

    Facts & features

    Interior

    Bedrooms & bathrooms
    • Bedrooms: 3
    • Bathrooms: 3
    • Full bathrooms: 2
    • 1/2 bathrooms: 1
    Heating
    • Heat pump, Electric, Wood / Pellet
    Cooling
    • Central
    Appliances
    • Included: Dishwasher, Garbage disposal, Range / Oven, Refrigerator
    Features
    • Flooring: Tile, Carpet
    • Has fireplace: Yes
    Interior area
    • Total interior livable area: 2,597 sqft

    Property

    Parking
    • Total spaces: 2
    • Parking features: Carport, Garage
    Features
    • Exterior features: Other, Stone
    Lot
    • Size: 0.47 Acres
    Details
    • Parcel number: 1006132014019006

    Construction

    Type & style
    • Home type: SingleFamily
    Materials
    • Stone
    • Foundation: Slab
    • Roof: Shake / Shingle
    Condition
    • Year built: 1983

    Utilities & green energy

    • Sewer: Public Sewer
    • Utilities for property: Electric Power

    Community & neighborhood

    Location
    • Region: Montgomery

    Other

    Other facts
    • Bath Feature: Double/Split Vanity, Garden Tub, Separate Shower
    • Cooling: 2 or More Units
    • Design: 1 1/2 Story, Split Bedroom Plan
    • Exterior Feature: Fence-Partial, Mature Trees, Storage-Attached
    • Flooring: Brick
    • Foundation: Slab
    • Heating: Central Electric, 2 or More Units, Wood Stove
    • Utilities: Electric Power
    • Interior Feature: Ceiling(s) 9ft or More, Dryer Connection, Smoke/Fire Alarm, Washer Connection
    • Water Heater: Electric, Solar
    • Energy Feature: Insulated Doors, Ridge Vents, Programmable Thermostat, Solar
    • Frontage Access: Cul-de-sac
    • Kitchen Feature: Disposal, Icemaker Connect For Fridge, Pantry
    • Property Type: Residential
    • Sewer: Public Sewer
    • Water: Public
    • Construction: Hardieboard, Stone, Vinyl/Metal Trim

    Price history

    DateEventPrice
    12/19/2017Sold$155,000-6.1%$60/sqft
    Source: Public Record Report a problem
    8/29/2017Price change$165,000-0.6%$64/sqft
    Source: Aronov Realty Brokerage Inc. #409110 Report a problem
    5/16/2017Price change$166,000-1.8%$64/sqft
    Source: Aronov Realty Brokerage Inc. #409110 Report a problem
    2/24/2017Price change$169,000-3.4%$65/sqft
    Source: Aronov Realty Brokerage Inc. #409110 Report a problem
    10/25/2016Listed for sale$174,900+20.4%$67/sqft
    Source: Aronov Realty Brokerage Inc. #409110 Report a problem
    11/2/2011Sold$145,250-9.2%$56/sqft
    Source: Public Record Report a problem
    7/6/2011Listed for sale$159,900-8.6%$62/sqft
    Source: ERA Weeks and Browning Realty #285482 Report a problem
    3/2/2007Sold$175,000$67/sqft
    Source: Public Record Report a problem

    Public tax history

    YearProperty taxesTax assessment
    2025$1,144 +1.9%$24,440 +1.8%
    2024$1,123 +11.8%$24,000 +11.3%
    2023$1,005 +64.1%$21,560 +20.4%
    2022$612 +17%$17,900
    2021$523 +3.6%--
    2020$505 -2.8%$14,960
    2019$519 +8.3%--
    2018$479 -2.4%$14,260 -47%
    2017$491 +6.7%$26,920 +99.6%
    2014$460 +1.9%$13,490 -1.2%
    2013$452 $13,650
    2011-- --

    Find assessor info on the county website

    Neighborhood: 36109

    Nearby schools

    GreatSchools rating
    Schools provided by the listing agent
    • Elementary: Dozier Elementary School
    • Middle: Goodwyn Middle School
    • High: Lee High School

    Source: The MLS. This data may not be complete. We recommend contacting the local school district to confirm school assignments for this home.

    Get pre-qualified for a loan
    At Zillow Home Loans, we can pre-qualify you in as little as 5 minutes with no impact to your credit score.

    An equal housing lender. NMLS #10287.

    Sell for more on Zillow
    Get a Zillow Showcase℠ listing at no additional cost and you could sell for .
    $237,700
    2% more
    +$4,754
    With Zillow Showcase(estimated)
    $242,454