Major price reduction on this absolutely stunning and spacious Texas hill country home with gorgeous views, resort style back yard with a brand new Keith Zars Pool and Hot Tub with an outdoor bar and grilling area, situated on 3/4 acre await its new owner in Timberwood Park. Originally built by Eric Moore with the highly acclaimed Canyon Ridge Custom Homes, this home has so much to offer that it's difficult to describe with words alone. Enter in to your large, bright living space with a wood burning fireplace and French doors which provides the home with natural light. Tuscany style decorator touches grace the first floor gourmet island kitchen with silestone counters and dining area with a wine nook. Your spacious primary bedroom suite comes equipped with its own fireplace and primary spa like bath with a huge walk in closet. You will find a beautiful entertainers game/loft area with pecan wood flooring, wet bar and a fireplace along with two ample sized secondary bedrooms and bath upstairs to the left of this home. To the right upstairs is a separate mother-in-law suite (or office/separate apartment area) with it's own entrance. Outside along with that resort style back yard already mentioned you have three deck areas (upper and lower) and a two car oversized drive through garage. If you get tired of entertaining or enjoying all this home has to offer, your home is located in Timberwood park which is a 30 acre private park with a lake stocked with fish (catch and release program), clubhouse, pool, 6 hole golf area, swimming pool, tennis courts and more. This home and area truly has it all. Schedule your appointment to view this stunning home today and make it yours!
Closed
Price Unknown
818 Midnight Dr, San Antonio, TX 78260
4beds
4,753sqft
Single Family Residence
Built in 2000
0.75 Acres Lot
$916,400 Zestimate®
$--/sqft
$4,724 Estimated rent
Home value
$916,400
$861,000 - $971,000
$4,724/mo
Zestimate® history
Owner options
List your home for rent
$4,724/mo
Rent Zestimate®
Find your next renter with Zillow Rental Manager. Plus, with online applications, you can quickly screen prospective tenants – for free.
$4,724/mo
Rent Zestimate®
Refinance and save
Refinancing to a lower rate could help reduce your monthly payments and save thousands over the life of the loan.
Explore your selling options
Work with a Zillow partner agent
Leverage their expertise and Zillow's premium Showcase listings to get your home seen by more buyers.
Get startedList with your own agent
Get your home in front of millions of buyers by listing it on Zillow.
Learn how to do itSell it yourself
Take full control of how buyers see your home on Zillow by listing For Sale by Owner (FSBO).
List your homeWhat's special
Swimming poolSeparate mother-in-law suiteWet barGorgeous viewsTennis courtsPecan wood flooringFrench doors
Zillow last checked:
Listing updated:
Listed by:
Brenda Mullen (210)340-3000,
RE/MAX Associates
Bought with:
NON-MEMBER AGENT
Non Member Office
Source: Central Texas MLS,MLS#: 518180 Originating MLS: Four Rivers Association of REALTORS
Originating MLS: Four Rivers Association of REALTORSFacts & features
Interior
Bedrooms & bathrooms
- Bedrooms: 4
- Bathrooms: 4
- Full bathrooms: 3
- 1/2 bathrooms: 1
Primary bedroom
- Level: Main
- Dimensions: 17X18
Bedroom 2
- Level: Upper
- Dimensions: 13X13
Bedroom 2
- Level: Upper
- Dimensions: 13X14
Bedroom 4
- Level: Upper
- Dimensions: 9X10
Primary bathroom
- Level: Main
- Dimensions: 16X20
Breakfast room nook
- Level: Main
- Dimensions: 10X12
Dining room
- Level: Main
- Dimensions: 13X13
Entry foyer
- Level: Main
- Dimensions: 14X18
Game room
- Level: Upper
- Dimensions: 19X21
Kitchen
- Level: Main
- Dimensions: 13X13
Living room
- Level: Main
- Dimensions: 22X23
Other
- Level: Upper
- Dimensions: 13X20
Heating
- Central, Electric, Fireplace(s), Multiple Heating Units
Cooling
- Central Air, Electric, 3+ Units
Appliances
- Included: Double Oven, Dishwasher, Electric Cooktop, Electric Water Heater, Disposal, Multiple Water Heaters, Plumbed For Ice Maker, Refrigerator, Range Hood, Vented Exhaust Fan, Microwave, Water Softener Owned
- Laundry: Washer Hookup, Electric Dryer Hookup, Inside, Main Level
Features
- Wet Bar, Tray Ceiling(s), Ceiling Fan(s), Chandelier, Dining Area, Separate/Formal Dining Room, Double Vanity, Entrance Foyer, Game Room, Garden Tub/Roman Tub, High Ceilings, In-Law Floorplan, Primary Downstairs, Multiple Living Areas, MultipleDining Areas, Main Level Primary, Open Floorplan, Separate Shower, Natural Woodwork, Walk-In Closet(s), Wired for Sound
- Flooring: Carpet, Ceramic Tile, Hardwood, Wood
- Windows: Double Pane Windows, Storm Window(s), Window Treatments
- Attic: Access Only
- Has fireplace: Yes
- Fireplace features: Gas, Living Room, Primary Bedroom, Wood Burning, Recreation Room
Interior area
- Total interior livable area: 4,753 sqft
Property
Parking
- Total spaces: 2
- Parking features: Attached, Circular Driveway, Garage, Oversized
- Attached garage spaces: 2
- Has uncovered spaces: Yes
Features
- Levels: Two
- Stories: 2
- Patio & porch: Covered, Patio, Porch
- Exterior features: Covered Patio, Lighting, Outdoor Grill, Porch, Private Yard, Propane Tank - Owned
- Has private pool: Yes
- Pool features: Gunite, Heated, In Ground, Private, Pool Sweep, Pool/Spa Combo
- Has spa: Yes
- Spa features: Heated, In Ground
- Fencing: Back Yard,Privacy
- Has view: Yes
- View description: None
- Body of water: None
Lot
- Size: 0.75 Acres
Details
- Parcel number: 048472610050
Construction
Type & style
- Home type: SingleFamily
- Architectural style: Hill Country,Traditional
- Property subtype: Single Family Residence
Materials
- Fiber Cement, Masonry, Stone Veneer, Stucco
- Foundation: Slab
Condition
- Resale
- Year built: 2000
Details
- Builder name: Canyon Ridge
Utilities & green energy
- Sewer: Aerobic Septic
- Water: Not Connected (at lot)
- Utilities for property: Electricity Available, Propane, Phone Available, Underground Utilities, Water Available
Community & HOA
Community
- Features: Barbecue, Basketball Court, Clubhouse, Fishing, Pier, Playground, Park, Sport Court(s), Tennis Court(s), Trails/Paths, Curbs
- Security: Prewired, Security System Owned, Smoke Detector(s)
- Subdivision: Timberwood Park Un 11
HOA
- Has HOA: Yes
Location
- Region: San Antonio
Financial & listing details
- Tax assessed value: $765,000
- Annual tax amount: $5,325
- Date on market: 8/12/2023
- Cumulative days on market: 44 days
- Listing agreement: Exclusive Right To Sell
- Listing terms: Cash,Conventional,FHA,Texas Vet,VA Loan
- Electric utility on property: Yes
- Road surface type: Asphalt, Paved
Price history
| Date | Event | Price |
|---|---|---|
| 9/25/2023 | Sold | -- |
Source:  Central Texas MLS #518180 Report a problem Central Texas MLS #518180 Report a problem | ||
| 9/13/2023 | Contingent | $925,000$195/sqft |
Source: Central Texas MLS #518180 Report a problem | ||
| 9/3/2023 | Pending sale | $925,000$195/sqft |
Source: Central Texas MLS #518180 Report a problem | ||
| 9/3/2023 | Contingent | $925,000$195/sqft |
Source:  LERA MLS #1704839 Report a problem LERA MLS #1704839 Report a problem | ||
| 8/22/2023 | Price change | $925,000-5.1%$195/sqft |
Source: LERA MLS #1704839 Report a problem | ||
| 8/11/2023 | Listed for sale | $975,000$205/sqft |
Source: LERA MLS #1704839 Report a problem | ||
| 8/4/2023 | Listing removed | -- |
Source: LERA MLS #1704839 Report a problem | ||
| 7/20/2023 | Listed for sale | $975,000+82.2%$205/sqft |
Source: LERA MLS #1704839 Report a problem | ||
| 3/24/2021 | Listing removed | -- |
Source: Owner Report a problem | ||
| 3/20/2020 | Sold | -- |
Source: Agent Provided Report a problem | ||
| 1/20/2020 | Listed for sale | $535,000-1.8%$113/sqft |
Source: Owner Report a problem | ||
| 12/19/2019 | Listing removed | $544,900$115/sqft |
Source: eXp Realty, LLC #1360403 Report a problem | ||
| 12/5/2019 | Price change | $544,900-0.5%$115/sqft |
Source: eXp Realty, LLC #1360403 Report a problem | ||
| 11/14/2019 | Price change | $547,700-0.2%$115/sqft |
Source: eXp Realty, LLC #1360403 Report a problem | ||
| 10/18/2019 | Price change | $548,800-0.2%$115/sqft |
Source: eXp Realty, LLC #1360403 Report a problem | ||
| 8/24/2019 | Price change | $549,900-1.8%$116/sqft |
Source: eXp Realty, LLC #1360403 Report a problem | ||
| 7/22/2019 | Price change | $559,900-1.8%$118/sqft |
Source: eXp Realty, LLC #1360403 Report a problem | ||
| 7/19/2019 | Price change | $569,900-0.2%$120/sqft |
Source: eXp Realty, LLC #1360403 Report a problem | ||
| 7/3/2019 | Price change | $571,000-0.3%$120/sqft |
Source: eXp Realty, LLC #1360403 Report a problem | ||
| 6/12/2019 | Price change | $573,000-0.3%$121/sqft |
Source: eXp Realty, LLC #1360403 Report a problem | ||
| 4/26/2019 | Price change | $574,900-1.4%$121/sqft |
Source: eXp Realty, LLC #1360403 Report a problem | ||
| 1/25/2019 | Listed for sale | $583,000$123/sqft |
Source: eXp Realty, LLC #1360403 Report a problem | ||
Public tax history
| Year | Property taxes | Tax assessment |
|---|---|---|
| 2025 | $5,325 -1.2% | $765,000 -1.7% |
| 2024 | $5,392 | $778,230 +13.9% |
| 2023 | -- | $683,158 +17.8% |
| 2022 | $4,335 +4.2% | $580,107 +10% |
| 2021 | $4,159 | $527,370 +4.2% |
| 2020 | $4,159 -60.6% | $506,040 +2.7% |
| 2019 | $10,559 | $492,770 +1.6% |
| 2018 | $10,559 +18.8% | $485,000 -2% |
| 2017 | $8,884 -0.5% | $495,000 |
| 2016 | $8,932 +6.6% | $495,000 +4.9% |
| 2015 | $8,378 | $471,840 +3.7% |
| 2014 | $8,378 | $455,040 +9.6% |
| 2013 | -- | $415,170 +6.4% |
| 2012 | -- | $390,040 +0.5% |
| 2011 | -- | $388,270 -1.6% |
| 2010 | -- | $394,770 -3.8% |
| 2009 | -- | $410,520 -3.6% |
| 2008 | -- | $425,640 +4.3% |
| 2007 | -- | $408,160 +7.6% |
| 2006 | -- | $379,180 +5.9% |
| 2005 | -- | $357,890 |
| 2004 | -- | -- |
| 2003 | -- | -- |
| 2002 | -- | -- |
| 2001 | -- | -- |
Find assessor info on the county website
Neighborhood: 78260
Nearby homes
- $677,6004 bd3 ba4k sqft814 Midnight Dr, San Antonio, TX 78260Off Market
- $502,1004 bd2 ba3k sqft822 Midnight Dr, San Antonio, TX 78260Off Market
- $479,8003 bd3 ba2.4k sqft25516 Echo Terrace St, San Antonio, TX 78260Off Market
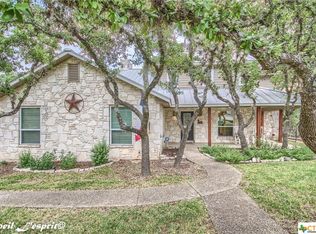
- $558,5004 bd2 ba2.4k sqft25512 Echo Terrace St, San Antonio, TX 78260Off Market
- $600,7004 bd3 ba2.9k sqft806 Midnight Dr, San Antonio, TX 78260Off Market
- $332,0003 bd2 ba2.9k sqft819 Midnight Dr, San Antonio, TX 78260Off Market
- $--3 bd2 ba1.9k sqft815 Midnight Dr, San Antonio, TX 78260Sold
- $1,102,2005 bd4 ba3.9k sqft25508 Echo Terrace St, San Antonio, TX 78260Off Market
Nearby schools
GreatSchools rating
- 10/10Timberwood Park Elementary SchoolGrades: PK-5Distance: 1.9 mi
- 10/10Pieper Ranch MiddleGrades: 6-8Distance: 3.5 mi
- 7/10Pieper High SchoolGrades: 9-12Distance: 3.7 mi
Schools provided by the listing agent
- District: Comal ISD
Source: Central Texas MLS. This data may not be complete. We recommend contacting the local school district to confirm school assignments for this home.
Get a cash offer in 3 minutes
Find out how much your home could sell for in as little as 3 minutes with a no-obligation cash offer.
Estimated market value
$916,400
Get a cash offer in 3 minutes
Find out how much your home could sell for in as little as 3 minutes with a no-obligation cash offer.
Estimated market value
$916,400
- Texas
- Bexar County
- San Antonio
- 78260
- 818 Midnight Dr