This is a home for your family! Over 4,200 sq ft of living space to accommodate all your needs. Main level features expansive all main level living. Living room, separate dining room, kitchen boasts cabinetry, counter space and access to 2 season room! Family/breakfast areas are flank in light with Anderson windows, Main level Primary bedroom suite is the cat's meow with full bath, walk in shower, adult height sink, walk in 6x6 closet, dressing area, and second closet. 7x5main level laundry. Solid oak hardwood flooring in bedrooms 2 & 3. Sunroom is 18X14 perfect for seasonal enjoyment! The lower level has a 4th large bedroom and half bath, recreation, office, entertainment room with dry bar, playroom, expansive with so many options! Workshop & 2 storage rooms, 2 car attached garage. Fabulous lot with Basketball court, could double as Pickle ball court, or future pool! Deck and patio. You will love the large yard, space and light that streams through this home. Bring your touches to make it your own. Amenities are plentiful, shopping, restaurants, schools, and location! HVAC & roof replaced 2021. A lovingly maintained home to be sold as is. The seller prefers a closing date on or before 9/17.
Closed
Listed by: Molly O'Brien Homes, LLC • Molly P O'Brien • Contact: 314-223-7847
Bought with: Coldwell Banker Realty - Gundaker
Price Unknown
818 Montmartre Ct, Saint Louis, MO 63141
4beds
4,254sqft
Single Family Residence
Built in 1963
0.32 Acres Lot
$462,800 Zestimate®
$--/sqft
$3,574 Estimated rent
Home value
$462,800
$426,000 - $500,000
$3,574/mo
Zestimate® history
Owner options
List your home for rent
$3,574/mo
Rent Zestimate®
Find your next renter with Zillow Rental Manager. Plus, with online applications, you can quickly screen prospective tenants – for free.
$3,574/mo
Rent Zestimate®
Refinance and save
Refinancing to a lower rate could help reduce your monthly payments and save thousands over the life of the loan.
Explore your selling options
Work with a Zillow partner agent
Leverage their expertise and Zillow's premium Showcase listings to get your home seen by more buyers.
Get startedList with your own agent
Get your home in front of millions of buyers by listing it on Zillow.
Learn how to do itSell it yourself
Take full control of how buyers see your home on Zillow by listing For Sale by Owner (FSBO).
List your homeWhat's special
Large yardBasketball courtStorage roomsPrimary bedroom suiteAnderson windowsWalk in showerCabinetry counter space
Zillow last checked:
Listing updated:
Listed by:
Molly P O'Brien 314-223-7847,
Molly O'Brien Homes, LLC
Bought with:
Debbie Strathearn, 2018014451
Coldwell Banker Realty - Gundaker
Source: MARIS,MLS#: 25052994 Originating MLS: St. Louis Association of REALTORS
Originating MLS: St. Louis Association of REALTORSFacts & features
Interior
Bedrooms & bathrooms
- Bedrooms: 4
- Bathrooms: 3
- Full bathrooms: 2
- 1/2 bathrooms: 1
- Main level bathrooms: 2
- Main level bedrooms: 3
Primary bedroom
- Features: Floor Covering: Carpeting
- Level: Main
- Area: 240
- Dimensions: 16x15
Bedroom 2
- Level: Main
- Area: 120
- Dimensions: 12x10
Bedroom 3
- Level: Main
- Area: 100
- Dimensions: 10x10
Bedroom 4
- Description: legal bedroom with egress window
- Features: Floor Covering: Carpeting
- Level: Lower
- Area: 224
- Dimensions: 16x14
Primary bathroom
- Level: Main
- Area: 50
- Dimensions: 10x5
Breakfast room
- Features: Floor Covering: Wood
- Level: Main
- Area: 238
- Dimensions: 17x14
Dining room
- Features: Floor Covering: Carpeting
- Level: Main
- Area: 115.5
- Dimensions: 11x10.5
Family room
- Features: Floor Covering: Carpeting
- Level: Main
- Area: 289
- Dimensions: 17x17
Kitchen
- Features: Floor Covering: Vinyl
- Level: Main
- Area: 172.5
- Dimensions: 15x11.5
Laundry
- Features: Floor Covering: Wood
- Level: Main
- Area: 67.5
- Dimensions: 9x7.5
Living room
- Features: Floor Covering: Carpeting
- Level: Main
- Area: 192
- Dimensions: 16x12
Office
- Description: Dressing area primary suite
- Features: Floor Covering: Wood
- Level: Main
- Area: 64
- Dimensions: 8x8
Office
- Description: could be a 5th bedroom, or gym
- Level: Lower
- Area: 208
- Dimensions: 16x13
Other
- Description: Primary suite walk in closet
- Features: Floor Covering: Wood
- Level: Main
- Area: 64
- Dimensions: 8x8
Other
- Description: sliding doors to patio
- Features: Floor Covering: Carpeting
- Level: Lower
- Area: 210
- Dimensions: 15x14
Recreation room
- Level: Lower
- Area: 323
- Dimensions: 19x17
Sitting room
- Description: Game room/ dry bar
- Features: Floor Covering: Carpeting
- Level: Lower
- Area: 210
- Dimensions: 15x14
Workshop
- Features: Floor Covering: Concrete
- Level: Lower
- Area: 165
- Dimensions: 15x11
Heating
- Forced Air, Natural Gas
Cooling
- Central Air
Appliances
- Included: Dishwasher, Disposal, Dryer, Humidifier, Microwave, Electric Range, Refrigerator, Washer
- Laundry: Main Level
Features
- Crown Molding, Custom Cabinetry, Dry Bar, Entrance Foyer, Recessed Lighting, Separate Dining, Separate Shower, Stone Counters, Walk-In Closet(s), Workshop/Hobby Area
- Doors: Panel Door(s), Sliding Doors, Storm Door(s)
- Basement: Partially Finished,Full,Walk-Out Access
- Has fireplace: No
Interior area
- Total structure area: 4,254
- Total interior livable area: 4,254 sqft
- Finished area above ground: 2,660
- Finished area below ground: 1,594
Property
Parking
- Total spaces: 2
- Parking features: Garage - Attached
- Attached garage spaces: 2
Features
- Levels: One
- Patio & porch: Deck, Glass Enclosed, Patio, Porch, Screened
Lot
- Size: 0.32 Acres
- Features: Cul-De-Sac, Level
Details
- Parcel number: 17P440780
- Special conditions: Listing As Is
Construction
Type & style
- Home type: SingleFamily
- Architectural style: Ranch
- Property subtype: Single Family Residence
Materials
- Brick, Vinyl Siding
Condition
- Year built: 1963
Utilities & green energy
- Electric: 220 Volts
- Sewer: Public Sewer
- Water: Public
- Utilities for property: Cable Available
Community & HOA
Community
- Subdivision: Bellerive Estates Add Seven
HOA
- Has HOA: No
Location
- Region: Saint Louis
Financial & listing details
- Tax assessed value: $361,500
- Annual tax amount: $4,566
- Date on market: 8/6/2025
- Cumulative days on market: 5 days
- Listing terms: Cash,Conventional,FHA
- Ownership: Private
Price history
| Date | Event | Price |
|---|---|---|
| 9/12/2025 | Sold | -- |
Source:  MARIS #25052994 Report a problem MARIS #25052994 Report a problem | ||
| 8/11/2025 | Pending sale | $465,000$109/sqft |
Source: MARIS #25052994 Report a problem | ||
| 8/6/2025 | Listed for sale | $465,000$109/sqft |
Source: MARIS #25052994 Report a problem | ||
Public tax history
| Year | Property taxes | Tax assessment |
|---|---|---|
| 2025 | $4,400 -3.6% | $68,690 +1.9% |
| 2024 | $4,566 +4.2% | $67,430 |
| 2023 | $4,383 +10.3% | $67,430 +21.1% |
| 2022 | $3,975 +0.6% | $55,690 |
| 2021 | $3,951 +7.6% | $55,690 +12.3% |
| 2020 | $3,672 +0.9% | $49,610 |
| 2019 | $3,640 | $49,610 +6.4% |
| 2018 | $3,640 | $46,630 |
| 2017 | $3,640 +3% | $46,630 +0.8% |
| 2016 | $3,534 -3.1% | $46,260 |
| 2015 | $3,649 | $46,260 +14% |
| 2014 | $3,649 +16.8% | $40,590 |
| 2013 | $3,123 | $40,590 -10% |
| 2012 | -- | $45,120 |
| 2011 | -- | $45,120 -1% |
| 2010 | $3,095 +4.7% | $45,560 |
| 2009 | $2,954 +0.9% | $45,560 -2.6% |
| 2008 | $2,928 +3.9% | $46,780 |
| 2007 | $2,820 | $46,780 +9.5% |
| 2006 | $2,820 -0.7% | $42,710 |
| 2005 | $2,839 +18.3% | $42,710 +15.5% |
| 2003 | $2,400 +0.8% | $36,980 +4.7% |
| 2002 | $2,381 +37.6% | $35,320 |
| 2001 | $1,730 | $35,320 |
Find assessor info on the county website
Neighborhood: 63141
Nearby homes
- $381,7004 bd2 ba1.9k sqft812 Montmartre Ct, Saint Louis, MO 63141Off Market
- $--5 bd3 ba3.9k sqft824 Montmartre Ct, Saint Louis, MO 63141Sold
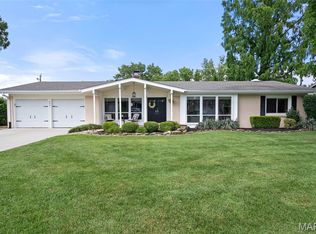
- $346,1004 bd2 ba1.8k sqft13012 Gallagher Rd, Saint Louis, MO 63141Off Market
- $368,6003 bd2 ba1.7k sqft13020 Gallagher Rd, Saint Louis, MO 63141Off Market
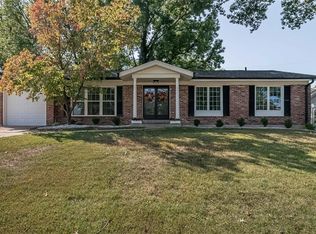
- $--4 bd2 ba2.2k sqft825 Montmartre Ct, Saint Louis, MO 63141Sold
- $338,9003 bd2 ba1.4k sqft13026 Gallagher Rd, Saint Louis, MO 63141Off Market
- $272,3003 bd1 ba1.5k sqft806 Montmartre Ct, Saint Louis, MO 63141Off Market
- $--4 bd3 ba3.4k sqft830 Montmartre Ct, Saint Louis, MO 63141Sold
Nearby schools
GreatSchools rating
- 6/10Bellerive Elementary SchoolGrades: K-5Distance: 0.5 mi
- 5/10Parkway Northeast Middle SchoolGrades: 6-8Distance: 2.1 mi
- 6/10Parkway North High SchoolGrades: 9-12Distance: 1.3 mi
Schools provided by the listing agent
- Elementary: Bellerive Elem.
- Middle: Northeast Middle
- High: Parkway North High
Source: MARIS. This data may not be complete. We recommend contacting the local school district to confirm school assignments for this home.
Get a cash offer in 3 minutes
Find out how much your home could sell for in as little as 3 minutes with a no-obligation cash offer.
Estimated market value
$462,800
Get a cash offer in 3 minutes
Find out how much your home could sell for in as little as 3 minutes with a no-obligation cash offer.
Estimated market value
$462,800
- Missouri
- Saint Louis County
- Creve Coeur
- 63141
- 818 Montmartre Ct
Nearby cities
Nearby zip codes
Other Creve Coeur Topics
