A gorgeous, storybook Cape Cod style home with a 2-car garage and an amazing backyard in the heart of Lutherville-Timonium! Welcome home to this stunning property sitting on a corner lot and boasting almost 1250 finished square feet. Featuring hardwood floors throughout most of the home, updated kitchen and baths, and a gorgeous sunroom, this home has it all. Head inside to find a fully remodeled kitchen with granite counters, tile backsplash, stainless steel appliances, tile flooring, and a 3-stool counter area! This opens to the eat-in dining area for easy conversation. The living room is open and airy, with double French doors to the vestibule AND a separate slider to the back patio. Off of the vestibule, you will find a sunroom (a possible 3rd bedroom) with another slider to the outside patio. This may just be your favorite room in the house! The half bath and laundry are also on the main level. Head upstairs to find more wood floors, and 2 bedrooms served by a full bath that is totally updated! The back patio and extra-large, flat back yard are an oasis within one of Baltimore County's premier neighborhoods! Fully fenced for the pets, and boasting a beautiful patio and gardens, you can sit here for hours enjoying your coffee! The oversized 2-car attached garage rounds out the perfect Lutherville home! Recent upgrades include an architectural shingle roof and new gutters approximately 6 years ago, and a brand new HVAC in 2025!
Sold for $440,000
$440,000
818 Morris Ave, Lutherville Timonium, MD 21093
2beds
1,248sqft
Single Family Residence
Built in 1947
0.33 Acres Lot
$447,800 Zestimate®
$353/sqft
$2,715 Estimated rent
Home value
$447,800
$407,000 - $493,000
$2,715/mo
Zestimate® history
Owner options
List your home for rent
$2,715/mo
Rent Zestimate®
Find your next renter with Zillow Rental Manager. Plus, with online applications, you can quickly screen prospective tenants – for free.
$2,715/mo
Rent Zestimate®
Refinance and save
$2,238/mo
Est. payment
Refinancing to a lower rate could help reduce your monthly payments and save thousands over the life of the loan.
$2,238/mo
Est. payment
Explore your selling options
Work with a Zillow partner agent
Leverage their expertise and Zillow's premium Showcase listings to get your home seen by more buyers.
Get startedList with your own agent
Get your home in front of millions of buyers by listing it on Zillow.
Learn how to do itSell it yourself
Take full control of how buyers see your home on Zillow by listing For Sale by Owner (FSBO).
List your homeWhat's special
Remodeled kitchenFrench doorsBeautiful patioHardwood floorsWood floorsStainless steel appliancesEat-in dining area
Zillow last checked:
Listing updated:
Listed by:
Chris Carroll 443-845-0872,
RE/MAX Advantage Realty
Bought with:
Tracy Philips, 577872
Cummings & Co. Realtors
Source: Bright MLS,MLS#: MDBC2133426
Facts & features
Interior
Bedrooms & bathrooms
- Bedrooms: 2
- Bathrooms: 2
- Full bathrooms: 1
- 1/2 bathrooms: 1
- Main level bathrooms: 1
Rooms
- Room types: Living Room, Dining Room, Primary Bedroom, Bedroom 2, Kitchen, Family Room, Den
Primary bedroom
- Features: Flooring - HardWood
- Level: Upper
- Area: 168 Square Feet
- Dimensions: 14 X 12
Bedroom 2
- Features: Flooring - HardWood
- Level: Upper
- Area: 156 Square Feet
- Dimensions: 13 X 12
Den
- Features: Flooring - Vinyl
- Level: Main
- Area: 117 Square Feet
- Dimensions: 13 X 9
Dining room
- Features: Flooring - HardWood
- Level: Main
- Area: 132 Square Feet
- Dimensions: 12 X 11
Family room
- Features: Flooring - HardWood
- Level: Main
- Area: 176 Square Feet
- Dimensions: 16 X 11
Kitchen
- Features: Flooring - Vinyl
- Level: Main
- Area: 110 Square Feet
- Dimensions: 11 X 10
Living room
- Features: Flooring - HardWood
- Level: Main
- Area: 264 Square Feet
- Dimensions: 22 X 12
Heating
- Forced Air, Natural Gas
Cooling
- Central Air, Heat Pump, Ceiling Fan(s), Electric
Appliances
- Included: Dishwasher, Disposal, Dryer, Ice Maker, Microwave, Oven/Range - Electric, Refrigerator, Washer, Gas Water Heater
Features
- Kitchen - Table Space, Dining Area, Chair Railings, Floor Plan - Traditional
- Flooring: Wood
- Windows: Window Treatments
- Has basement: No
- Has fireplace: No
Interior area
- Total structure area: 1,248
- Total interior livable area: 1,248 sqft
- Finished area above ground: 1,248
Property
Parking
- Total spaces: 2
- Parking features: Garage Faces Front, Oversized, Inside Entrance, Concrete, Attached
- Attached garage spaces: 2
- Has uncovered spaces: Yes
Accessibility
- Accessibility features: None
Features
- Levels: Two
- Stories: 2
- Patio & porch: Patio
- Exterior features: Sidewalks
- Pool features: None
- Fencing: Split Rail,Other
Lot
- Size: 0.33 Acres
Details
- Additional structures: Above Grade
- Parcel number: 04080812040227
- Zoning: RESIDENTIAL
- Special conditions: Standard
Construction
Type & style
- Home type: SingleFamily
- Architectural style: Cape Cod
- Property subtype: Single Family Residence
Materials
- Combination, Brick, Cedar
- Foundation: Permanent
Condition
- Excellent
- New construction: No
- Year built: 1947
Utilities & green energy
- Sewer: Public Sewer
- Water: Public
Community & HOA
Community
- Subdivision: Luther Village
HOA
- Has HOA: No
Location
- Region: Lutherville Timonium
Financial & listing details
- Price per square foot: $353/sqft
- Tax assessed value: $361,900
- Annual tax amount: $4,187
- Date on market: 7/11/2025
- Listing agreement: Exclusive Right To Sell
- Ownership: Fee Simple
Price history
| Date | Event | Price |
|---|---|---|
| 8/15/2025 | Sold | $440,000+10%$353/sqft |
Source:  Bright MLS #MDBC2133426 Report a problem Bright MLS #MDBC2133426 Report a problem | ||
| 7/14/2025 | Pending sale | $400,000$321/sqft |
Source: Bright MLS #MDBC2133426 Report a problem | ||
| 7/11/2025 | Listed for sale | $400,000+40.4%$321/sqft |
Source: Bright MLS #MDBC2133426 Report a problem | ||
| 12/10/2012 | Sold | $285,000$228/sqft |
Source: Public Record Report a problem | ||
| 10/23/2012 | Listed for sale | $285,000$228/sqft |
Source: Long & Foster Real Estate #BC7951300 Report a problem | ||
Public tax history
| Year | Property taxes | Tax assessment |
|---|---|---|
| 2025 | $4,617 +10.3% | $361,900 +4.8% |
| 2024 | $4,187 +5% | $345,433 +5% |
| 2023 | $3,987 +5.3% | $328,967 +5.3% |
| 2022 | $3,788 +5.2% | $312,500 +5.2% |
| 2021 | $3,601 +5.5% | $297,133 +5.5% |
| 2020 | $3,415 +5.8% | $281,767 +5.8% |
| 2019 | $3,229 +1.1% | $266,400 +1.1% |
| 2018 | $3,192 +1.2% | $263,400 +1.2% |
| 2017 | $3,156 +9.7% | $260,400 +1.2% |
| 2016 | $2,878 | $257,400 +0.2% |
| 2015 | $2,878 | $256,833 +0.2% |
| 2014 | $2,878 | $256,267 +0.2% |
| 2013 | -- | $255,700 |
| 2012 | -- | $255,700 |
| 2011 | -- | $255,700 -18.8% |
| 2010 | -- | $314,780 +11.5% |
| 2009 | -- | $282,230 +13% |
| 2008 | -- | $249,680 +15% |
| 2007 | -- | $217,130 +11.6% |
| 2006 | -- | $194,610 +13.1% |
| 2005 | -- | $172,090 +15.1% |
| 2004 | -- | $149,570 +3.1% |
| 2003 | -- | $145,120 +3.2% |
| 2002 | -- | $140,670 +3.3% |
| 2001 | -- | $136,220 |
Find assessor info on the county website
Neighborhood: 21093
Nearby homes
- $542,0004 bd4 ba1.4k sqft518 Talbott Ave, Lutherville Timonium, MD 21093Off Market
- $280,5002 bd1 ba725 sqft901 Morris Ave, Lutherville Timonium, MD 21093Off Market
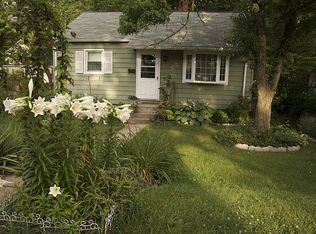
- $434,100-- bd2 ba1.6k sqft517 Talbott Ave, Lutherville Timonium, MD 21093Off Market
- $398,000-- bd2 ba1.3k sqft812 Morris Ave, Lutherville Timonium, MD 21093Off Market
- $429,200-- bd1 ba1.5k sqft515 Talbott Ave, Lutherville Timonium, MD 21093Off Market
- $479,2003 bd3 ba1.5k sqft512 Talbott Ave, Lutherville Timonium, MD 21093Off Market
- $317,900-- bd1 ba1k sqft823 Morris Ave, Lutherville Timonium, MD 21093Off Market
- $436,7004 bd2 ba1.4k sqft518 Hilltop Dr, Lutherville Timonium, MD 21093Off Market
Nearby schools
GreatSchools rating
- 7/10Lutherville LaboratoryGrades: K-5Distance: 0.6 mi
- 7/10Ridgely Middle SchoolGrades: 6-8Distance: 1 mi
- 9/10Towson High Law & Public PolicyGrades: 9-12Distance: 3.2 mi
Schools provided by the listing agent
- District: Baltimore County Public Schools
Source: Bright MLS. This data may not be complete. We recommend contacting the local school district to confirm school assignments for this home.
Get a cash offer in 3 minutes
Find out how much your home could sell for in as little as 3 minutes with a no-obligation cash offer.
Estimated market value
$447,800
Get a cash offer in 3 minutes
Find out how much your home could sell for in as little as 3 minutes with a no-obligation cash offer.
Estimated market value
$447,800
- Maryland
- Baltimore County
- Lutherville Timonium
- 21093
- 818 Morris Ave
Nearby cities
Nearby zip codes
Other Lutherville Timonium Topics
- Apartments for Rent in 21093
- Houses for Sale in 21093
- Houses for Rent in 21093
- 21093 Real Estate
- Lutherville Timonium Condos
- Houses for Sale in Lutherville Timonium
- Newest Listings in Lutherville Timonium
- Lutherville Timonium Home Values
- Lutherville Timonium Real Estate Agents
- Lutherville Timonium Refinance
- Lutherville Timonium Mortgage Rates
