Welcome to 818 N Chestnut Street, a charming 3-bedroom, 1.5-bath home tucked away on a desirable, quiet street in Lansdale. Offering a wonderful combination of character, comfortable living space, and future potential, this home is ready for its next chapter. Step inside to find a freshly painted interior and a spacious layout featuring a large dining room that's perfect for hosting holidays, family dinners, and gatherings. One of the home's standout features is the additional sunroom, surrounded by windows that fill the space with natural light. French doors and a cozy wood-burning stove make this an inviting space to enjoy throughout the seasons. Upstairs, you'll find three bedrooms along with access to the attic, which features a cedar closet and offers exciting potential to be finished into an additional third-floor room—perfect for a home office, playroom, studio, or bonus space. Outside, enjoy a newer deck along with a detached two-car garage featuring a new garage door, providing plenty of room for parking, storage, hobbies, or a workshop. Additional highlights include mini-split air conditioning, a roof approximately 10 years old, a new water heater installed in 2022, and 200-amp electrical service. The washer, dryer, and refrigerator are also included, making your move even easier. With its spacious rooms, charming sunroom, two-car garage, additional attic potential, and peaceful Lansdale location, 818 N Chestnut Street offers the space and versatility buyers are looking for. Come see all the possibilities this home has to offer!
For sale
$399,900
818 N Chestnut St, Lansdale, PA 19446
3beds
1,504sqft
Single Family Residence
Built in 1926
5,480 Square Feet Lot
$392,600 Zestimate®
$266/sqft
$-- HOA
What's special
Freshly painted interiorNewer deckSpacious layoutCozy wood-burning stoveMini-split air conditioningFrench doors
- 2 days
- 922
- 40
Zillow last checked:
Listing updated:
Listed by:
Katelyn Mathe 215-631-1900,
Keller Williams Real Estate-Montgomeryville 2156311900,
Listing Team: The Katelyn Mathe Team
Source: Bright MLS,MLS#: PAMC2185718
Facts & features
Interior
Bedrooms & bathrooms
- Bedrooms: 3
- Bathrooms: 2
- Full bathrooms: 1
- 1/2 bathrooms: 1
- Main level bathrooms: 1
Basement
- Area: 0
Heating
- Radiator, Oil
Cooling
- Ductless, Window Unit(s), Electric
Appliances
- Included: Electric Water Heater
Features
- Basement: Full
- Number of fireplaces: 1
Interior area
- Total structure area: 1,504
- Total interior livable area: 1,504 sqft
- Finished area above ground: 1,504
- Finished area below ground: 0
Video & virtual tour
Property
Parking
- Total spaces: 2
- Parking features: Storage, Garage Faces Rear, Garage Door Opener, Detached, Driveway, On Street
- Garage spaces: 2
- Has uncovered spaces: Yes
Accessibility
- Accessibility features: None
Features
- Levels: Two
- Stories: 2
- Pool features: None
Lot
- Size: 5,480 Square Feet
- Dimensions: 40.00 x 0.00
Details
- Additional structures: Above Grade, Below Grade
- Parcel number: 110001980007
- Zoning: RES
- Special conditions: Standard
Construction
Type & style
- Home type: SingleFamily
- Architectural style: Other
- Property subtype: Single Family Residence
- Attached to another structure: Yes
Materials
- Brick
- Foundation: Stone
Condition
- New construction: No
- Year built: 1926
Utilities & green energy
- Sewer: Public Sewer
- Water: Public
Community & HOA
Community
- Subdivision: None Available
HOA
- Has HOA: No
Location
- Region: Lansdale
- Municipality: LANSDALE BORO
Financial & listing details
- Price per square foot: $266/sqft
- Tax assessed value: $120,940
- Annual tax amount: $5,642
- Date on market: 9/8/2026
- Listing agreement: Exclusive Right To Sell
- Ownership: Fee Simple
Estimated market value
$392,600
$373,000 - $412,000
$2,620/mo
Price history
| Date | Event | Price |
|---|---|---|
| 9/8/2026 | Listed for sale | $399,900+685.7%$266/sqft |
Source:  Bright MLS #PAMC2185718 Report a problem Bright MLS #PAMC2185718 Report a problem | ||
| 12/8/1978 | Sold | $50,900$34/sqft |
Source: Agent Provided Report a problem | ||
Public tax history
| Year | Property taxes | Tax assessment |
|---|---|---|
| 2025 | $5,248 +4.5% | $120,940 |
| 2024 | $5,020 | $120,940 |
| 2023 | $5,020 +8.9% | $120,940 |
| 2022 | $4,608 +4.3% | $120,940 |
| 2021 | $4,419 +2.4% | $120,940 |
| 2020 | $4,316 +2.4% | $120,940 |
| 2019 | $4,215 +5.6% | $120,940 |
| 2018 | $3,993 +2.7% | $120,940 |
| 2017 | $3,887 +1.8% | $120,940 |
| 2016 | $3,819 +5.8% | $120,940 |
| 2015 | $3,608 +1.6% | $120,940 |
| 2014 | $3,550 +1.3% | $120,940 |
| 2013 | $3,504 +1.3% | $120,940 |
| 2012 | $3,459 +7% | $120,940 |
| 2011 | $3,233 +2.3% | $120,940 |
| 2010 | $3,159 +3.2% | $120,940 |
| 2009 | $3,062 +7.9% | $120,940 |
| 2008 | $2,837 +2.6% | -- |
| 2007 | $2,764 +3% | -- |
| 2006 | $2,684 +2.6% | -- |
| 2005 | $2,617 +3.7% | -- |
| 2004 | $2,523 | -- |
| 2003 | $2,523 | -- |
| 2002 | $2,523 +9.4% | -- |
| 2000 | $2,306 +1.4% | -- |
| 1999 | $2,275 | -- |
Find assessor info on the county website
Monthly payment
Est. payment
Payment breakdown
Explore the cost of this home by adjusting the details. Changes won't be saved.Climate risks
Neighborhood: 19446
Nearby schools
Schools provided by the listing agent
- District: North Penn
Source: Bright MLS. This data may not be complete. We recommend contacting the local school district to confirm school assignments for this home.
Similar homes
- $350,0003 bd1 ba1.2k sqft536 Poplar St, Lansdale, PA 19446For Sale
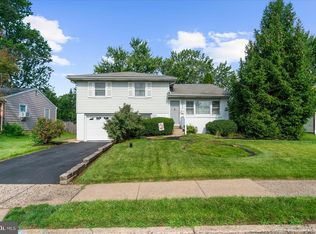
 MLS ID #PAMC2193146, Millie Harpel, EveryHome Realtors. Bright MLS
 - $400,0004 bd2 ba1.2k sqft437 Jefferson St, Lansdale, PA 19446For Sale
 MLS ID #PAMC2193228, Al Ferraguti, Keller Williams Real Estate-Montgomeryville. Bright MLS
 - $380,0003 bd1 ba1.1k sqft2025 Roosevelt Blvd, Hatfield, PA 19440For Sale
 MLS ID #PAMC2193252, Nicole Abbott, LPT Realty, LLC. Bright MLS
 - $470,0005 bd4 ba1.5k sqft653 Franklin St, Lansdale, PA 19446For Sale By Owner
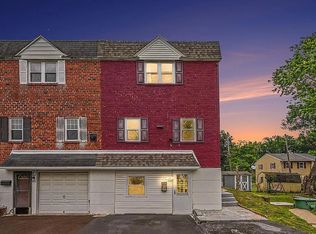
- $325,0003 bd2 ba1.3k sqft131 Penn St, Lansdale, PA 19446For SaleMLS ID #PAMC2190828, Bob Kelley, BHHS Fox & Roach-Blue Bell. Bright MLS
- $585,0003 bd2 ba1.8k sqft233 Bellows Way, Lansdale, PA 19446For SaleMLS ID #PAMC2193668, Thomas Rafferty, Realty One Group Restore - BlueBell. Bright MLS
- $449,9003 bd2 ba1.6k sqft819 E Hancock St, Lansdale, PA 19446For SaleMLS ID #PAMC2190862, Kelly Buchmann, Keller Williams Real Estate-Horsham. Bright MLS
- $415,0003 bd2 ba2k sqft418 Jefferson St, Lansdale, PA 19446For SaleMLS ID #PAMC2176534, Marc Pollak, Empower Real Estate, LLC. Bright MLS
- $329,9003 bd2 ba1.2k sqftMorgandale Condo, Lansdale, PA 19446For SaleMLS ID #PAMC2193084, Kathy Halteman, RE/MAX Legacy. Bright MLS
- $365,0004 bd2 ba1k sqft827 Pennbrook Ave, Lansdale, PA 19446For SaleMLS ID #PAMC2185386, Joe Budd Jr., Realty One Group Restore - BlueBell. Bright MLS
- $509,9003 bd3 ba1.7k sqft158 Cowpath Rd, Souderton, PA 18964For SaleMLS ID #PAMC2193432, Patty Menow, RE/MAX Properties - Newtown. Bright MLS
- $399,9003 bd2 ba1.2k sqft113 S 7th St, North Wales, PA 19454For SaleMLS ID #PAMC2190948, Katelyn Mathe, Keller Williams Real Estate-Montgomeryville. Bright MLS
- $380,0002 bd3 ba1.1k sqft101 Beacon Ct, Lansdale, PA 19446For SaleMLS ID #PAMC2193170, Lisa Bull, Coldwell Banker Realty. Bright MLS
- $584,9004 bd2 ba1.8k sqft51 Jenkins Ave, Lansdale, PA 19446For SaleMLS ID #PAMC2192094, Abbas Shipon, Prime Real Estate Team. Bright MLS
- $449,0003 bd3 ba1.8k sqft1592 Morgan Way, Lansdale, PA 19446For SaleMLS ID #PAMC2184734, Raymond Lau, HK99 Realty LLC. Bright MLS
