Welcome to this charming reverse story and a half nestled in the picturesque Rockwell Estates, Tucked away in a tranquil cul-de-sac, this home exudes a sense of peace and privacy. A brand-new roof ensures worry-free living for years to come. Step into a spacious interior featuring an eat-in kitchen adorned with beautifully painted cabinets, blending style and functionality seamlessly. The abundance of cabinet space ensures easy organization and storage, making daily life a breeze. Entertain guests or unwind in the large backyard, perfect for gatherings and outdoor activities. Enjoy relaxing moments on the expansive deck, ideal for morning coffees or evening barbecues, all while overlooking the tranquil wooded backdrop. This home also features a walkout basement, adding versatility and potential for customization to suit your lifestyle needs. With spacious rooms throughout, there's ample space for everyone to enjoy. Residents of Rockwell Estates have the privilege of access to a community pool and clubhouse, offering opportunities for recreation and social gatherings right within reach. The neighborhood is also known for its lively spirit, often hosting block parties and special events, fostering a sense of camaraderie among residents. Don't miss out on this opportunity to own a home that combines convenience, comfort, and community living. Schedule a showing today and envision the possibilities this home has to offer!
Sold
Price Unknown
818 N Cloverdale Ct, Independence, MO 64056
3beds
2,164sqft
Single Family Residence
Built in 2005
10,723 Square Feet Lot
$316,700 Zestimate®
$--/sqft
$2,150 Estimated rent
Home value
$316,700
$301,000 - $333,000
$2,150/mo
Zestimate® history
Owner options
List your home for rent
$2,150/mo
Rent Zestimate®
Find your next renter with Zillow Rental Manager. Plus, with online applications, you can quickly screen prospective tenants – for free.
$2,150/mo
Rent Zestimate®
Refinance and save
$319/mo
Est. payment
Refinancing to a lower rate could help reduce your monthly payments and save thousands over the life of the loan.
$319/mo
Est. payment
Explore your selling options
Work with a Zillow partner agent
Leverage their expertise and Zillow's premium Showcase listings to get your home seen by more buyers.
Get startedList with your own agent
Get your home in front of millions of buyers by listing it on Zillow.
Learn how to do itSell it yourself
Take full control of how buyers see your home on Zillow by listing For Sale by Owner (FSBO).
List your homeWhat's special
Zillow last checked:
Listing updated:
Listed by:
Brandi Ashley 816-674-0138,
RE/MAX Heritage,
The Ashley Team,
RE/MAX Heritage
Bought with:
HCR Team
RE/MAX Heritage
Source: Heartland MLS as distributed by MLS GRID,MLS#: 2486744
Facts & features
Interior
Bedrooms & bathrooms
- Bedrooms: 3
- Bathrooms: 3
- Full bathrooms: 3
Primary bedroom
- Features: Carpet, Ceiling Fan(s)
- Level: Main
- Dimensions: 13 x 13
Bedroom 2
- Features: Carpet, Ceiling Fan(s)
- Level: Main
- Dimensions: 12 x 10
Bedroom 3
- Features: Carpet, Ceiling Fan(s)
- Level: Lower
- Dimensions: 11 x 11
Primary bathroom
- Features: Tub Only, Vinyl
- Level: Main
- Dimensions: 8 x 8
Bathroom 1
- Features: Shower Over Tub, Vinyl
- Level: Main
- Dimensions: 3 x 8
Bathroom 3
- Features: Shower Only, Vinyl
- Level: Lower
- Dimensions: 5 x 8
Kitchen
- Features: Ceiling Fan(s), Pantry, Vinyl
- Level: Main
- Dimensions: 16 x 12
Living room
- Features: Carpet, Ceiling Fan(s)
- Level: Main
- Dimensions: 18 x 16
Office
- Features: Carpet
- Level: Lower
- Dimensions: 14 x 7
Other
- Level: Lower
- Dimensions: 9 x 5
Recreation room
- Features: Carpet, Ceiling Fan(s)
- Level: Lower
- Dimensions: 20 x 16
Heating
- Natural Gas
Cooling
- Electric
Appliances
- Included: Disposal, Microwave, Refrigerator, Built-In Electric Oven
- Laundry: In Hall, Main Level
Features
- Ceiling Fan(s), Painted Cabinets, Pantry, Vaulted Ceiling(s)
- Flooring: Carpet
- Basement: Egress Window(s),Finished,Full,Walk-Out Access
- Has fireplace: No
Interior area
- Total structure area: 2,164
- Total interior livable area: 2,164 sqft
- Finished area above ground: 1,111
- Finished area below ground: 1,053
Property
Parking
- Total spaces: 2
- Parking features: Attached, Garage Faces Front
- Attached garage spaces: 2
Features
- Patio & porch: Deck, Patio
- Spa features: Bath
- Fencing: Wood
Lot
- Size: 10,723 Square Feet
- Features: Adjoin Greenspace, Cul-De-Sac
Details
- Parcel number: 16630102200000000
Construction
Type & style
- Home type: SingleFamily
- Architectural style: Traditional
- Property subtype: Single Family Residence
Materials
- Frame
- Roof: Composition
Condition
- Year built: 2005
Utilities & green energy
- Sewer: Public Sewer
- Water: Public
Community & HOA
Community
- Subdivision: Rockwell Estates
HOA
- Has HOA: Yes
- Amenities included: Clubhouse, Pool
- HOA fee: $319 annually
- HOA name: Rockwell Estates HOA
Location
- Region: Independence
Financial & listing details
- Tax assessed value: $265,820
- Annual tax amount: $3,574
- Date on market: 5/10/2024
- Listing terms: Assumable,Cash,Conventional,FHA,VA Loan
- Ownership: Private
- Road surface type: Paved
Price history
| Date | Event | Price |
|---|---|---|
| 8/29/2024 | Sold | -- |
Source:  Heartland MLS as distributed by MLS GRID #2486744 Report a problem Heartland MLS as distributed by MLS GRID #2486744 Report a problem | ||
| 8/3/2024 | Contingent | $299,900$139/sqft |
Source: Heartland MLS as distributed by MLS GRID #2486744 Report a problem | ||
| 6/26/2024 | Price change | $299,900-3.2%$139/sqft |
Source: Heartland MLS as distributed by MLS GRID #2486744 Report a problem | ||
| 6/11/2024 | Listed for sale | $309,900$143/sqft |
Source: Heartland MLS as distributed by MLS GRID #2486744 Report a problem | ||
| 5/27/2024 | Contingent | $309,900$143/sqft |
Source: Heartland MLS as distributed by MLS GRID #2486744 Report a problem | ||
| 5/10/2024 | Listed for sale | $309,900+3.3%$143/sqft |
Source: Heartland MLS as distributed by MLS GRID #2486744 Report a problem | ||
| 9/28/2023 | Listing removed | -- |
Source: Heartland MLS as distributed by MLS GRID #2446394 Report a problem | ||
| 9/14/2023 | Price change | $299,999-1.6%$139/sqft |
Source: Heartland MLS as distributed by MLS GRID #2446394 Report a problem | ||
| 9/13/2023 | Price change | $304,9970%$141/sqft |
Source: Heartland MLS as distributed by MLS GRID #2446394 Report a problem | ||
| 9/11/2023 | Price change | $304,9990%$141/sqft |
Source: Heartland MLS as distributed by MLS GRID #2446394 Report a problem | ||
| 8/29/2023 | Price change | $305,000-1.6%$141/sqft |
Source: Heartland MLS as distributed by MLS GRID #2446394 Report a problem | ||
| 7/29/2023 | Listed for sale | $310,000+3.3%$143/sqft |
Source: Heartland MLS as distributed by MLS GRID #2446394 Report a problem | ||
| 4/23/2023 | Listing removed | -- |
Source: Owner Report a problem | ||
| 3/26/2023 | Listed for sale | $300,000+39.5%$139/sqft |
Source: Owner Report a problem | ||
| 3/24/2021 | Listing removed | -- |
Source: Owner Report a problem | ||
| 8/15/2019 | Sold | -- |
Source: Agent Provided Report a problem | ||
| 7/20/2019 | Pending sale | $215,000$99/sqft |
Source: Owner Report a problem | ||
| 7/13/2019 | Listed for sale | $215,000+31.8%$99/sqft |
Source: Owner Report a problem | ||
| 3/14/2019 | Listing removed | $163,140$75/sqft |
Source: Auction.com Report a problem | ||
| 2/14/2019 | Price change | $163,140+26.3%$75/sqft |
Source: Auction.com Report a problem | ||
| 2/11/2019 | Listed for sale | $129,126$60/sqft |
Source: Auction.com Report a problem | ||
| 10/15/2018 | Sold | -- |
Source: Public Record Report a problem | ||
| 9/13/2018 | Listed for sale | -- |
Source: Auction.com Report a problem | ||
| 6/30/2015 | Sold | -- |
Source: Heartland MLS as distributed by MLS GRID #1939077 Report a problem | ||
Public tax history
| Year | Property taxes | Tax assessment |
|---|---|---|
| 2025 | $4,121 +14.7% | $50,506 +11.7% |
| 2024 | $3,591 +0.5% | $45,226 |
| 2023 | $3,574 +12.5% | $45,226 +18.4% |
| 2022 | $3,177 +0% | $38,190 |
| 2021 | $3,176 +3.3% | $38,190 +4.8% |
| 2020 | $3,073 +1% | $36,454 |
| 2019 | $3,044 | $36,454 +14.9% |
| 2018 | $3,044 +11.2% | $31,727 |
| 2017 | $2,737 +15.2% | $31,727 +2.6% |
| 2016 | $2,377 +12.9% | $30,932 +12.5% |
| 2014 | $2,105 +1.5% | $27,492 |
| 2013 | $2,073 +0.1% | $27,492 |
| 2012 | $2,071 +1.4% | $27,492 |
| 2011 | $2,043 +0.4% | $27,492 |
| 2010 | $2,034 -2% | $27,492 |
| 2009 | $2,076 +0.2% | $27,492 -9% |
| 2008 | $2,072 -1.1% | $30,210 |
| 2007 | $2,094 +16.4% | $30,210 |
| 2006 | $1,799 +980.3% | $30,210 +536% |
| 2005 | $167 | $4,750 +100% |
| 2004 | -- | $2,375 |
Find assessor info on the county website
Neighborhood: Spring Branch
Nearby homes
- $--3 bd3 ba1.9k sqft814 N Cloverdale Ct, Independence, MO 64056Sold

- $297,7003 bd2 ba1.3k sqft815 N Cloverdale Ct, Independence, MO 64056Off Market
- $--4 bd3 ba2.4k sqft810 N Cloverdale Ct, Independence, MO 64056Sold
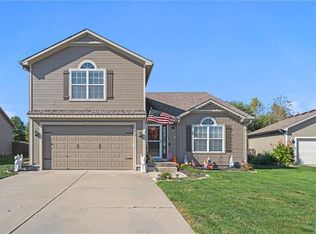
- $--2 bd2 ba1.3k sqft811 N Cloverdale Ct, Independence, MO 64056Sold

- $263,9003 bd2 ba1.1k sqft807 N Cloverdale Ct, Independence, MO 64056Off Market
- $325,2004 bd3 ba2.5k sqft806 N Cloverdale Ct, Independence, MO 64056Off Market
- $240,7002 bd2 ba1.1k sqft803 N Cloverdale Ct, Independence, MO 64056Off Market
- $236,800-- bd-- ba-- sqft803 N Cloverdale Ave, Independence, MO 64056Off Market
Nearby schools
GreatSchools rating
- 6/10Cler-Mont Elementary SchoolGrades: K-4Distance: 0.5 mi
- 5/10Osage Trail Middle SchoolGrades: 7-8Distance: 3.3 mi
- 3/10Fort Osage High SchoolGrades: 9-12Distance: 3.1 mi
Schools provided by the listing agent
- High: Fort Osage
Source: Heartland MLS as distributed by MLS GRID. This data may not be complete. We recommend contacting the local school district to confirm school assignments for this home.
Get a cash offer in 3 minutes
Find out how much your home could sell for in as little as 3 minutes with a no-obligation cash offer.
Estimated market value
$316,700
Get a cash offer in 3 minutes
Find out how much your home could sell for in as little as 3 minutes with a no-obligation cash offer.
Estimated market value
$316,700
- Missouri
- Jackson County
- Independence
- 64056
- Spring Branch
- 818 N Cloverdale Ct
Nearby cities
Nearby neighborhoods
Nearby zip codes
Other Independence Topics
