Skip main navigation
Closed
  • $370,000

    818 N Dearborn St APT 2R, Chicago, IL 60610

    2beds
    1,100sqft
    Condominium, Single Family Residence
    Built in 1891
    -- sqft lot
    $411,600 Zestimate®
    $336/sqft
    $3,250 Estimated rent

    Home value

    $411,600

    $387,000 - $440,000

    $3,250/mo

    Zestimate® history
    Loading
    Loading...

    Owner options

    List your home for rent

    $3,250/mo

    Rent Zestimate®

    Find your next renter with Zillow Rental Manager. Plus, with online applications, you can quickly screen prospective tenants – for free.

    Learn more

    $3,250/mo

    Rent Zestimate®

    Refinance and save

    $2,908/mo

    Est. payment

    Refinancing to a lower rate could help reduce your monthly payments and save thousands over the life of the loan.

    See today's rates

    $2,908/mo

    Est. payment

    Explore your selling options

    Work with a Zillow partner agent

    Leverage their expertise and Zillow's premium Showcase listings to get your home seen by more buyers.

    Get started

    List with your own agent

    Get your home in front of millions of buyers by listing it on Zillow.

    Learn how to do it

    Sell it yourself

    Take full control of how buyers see your home on Zillow by listing For Sale by Owner (FSBO).

    List your home

    What's special

    Garage parkingLarge privately shared courtyardBbq grillNew water heaterNice natural daylightRare in-unit washerOpen floor plan
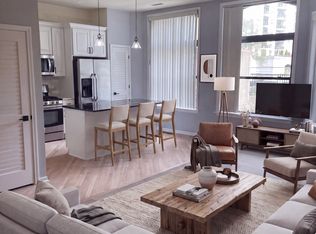
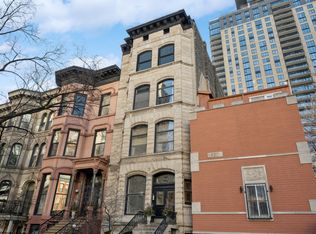
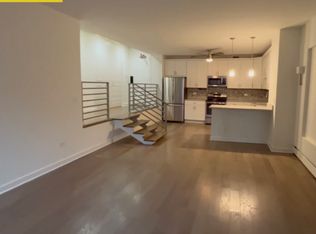
    Ideal Starter home or City Get Away with low HOA in the heart of Chicago's Gold Coast. This 2 bedroom (1 bedroom & 1 bedroom/home office leading onto its own private outdoor deck) home boasts an open floor plan with a warm inviting gas fireplace at the focal point. Also, nice natural daylight with windows overlooking the beautiful courtyard. The home was recently remodeled throughout with new windows, new kitchen cabinets and appliances, rare in-unit washer and dryer, new water heater, fans, bathtub and bathroom hardware, front and deck doors and newer furnace. The deck was rebuilt a few years ago. The Association has a large privately shared courtyard complete with furniture, bbq grill and fountain. Private outdoor bicycle parking and garage parking that only owners have the option to be on the waitlist/lottery for indoor space. There are many parking options nearby as well. Walking distance to the finest dining, shopping and entertainment and so much of what Chicago has to offer. This Landmark building is in a great coveted Location~

    Zillow last checked:

    Listing updated:

    Listing courtesy of:

    Julie Marcus 847-373-5857,

    HomeSmart Connect

    Bought with:

    Colin Hebson

    Dream Town Real Estate

    Source: MRED as distributed by MLS GRID,MLS#: 11796475MLS Logo

    Facts & features

    Interior

    Bedrooms & bathrooms
    • Bedrooms: 2
    • Bathrooms: 1
    • Full bathrooms: 1
    Primary bedroom
    • Features: Flooring (Hardwood)
    • Level: Main
    • Area: 120 Square Feet
    • Dimensions: 12X10
    Bedroom 2
    • Features: Flooring (Hardwood)
    • Level: Main
    • Area: 110 Square Feet
    • Dimensions: 11X10
    Deck
    • Features: Flooring (Hardwood)
    • Level: Main
    • Area: 176 Square Feet
    • Dimensions: 16X11
    Dining room
    • Features: Flooring (Hardwood), Window Treatments (Blinds)
    • Level: Main
    • Area: 64 Square Feet
    • Dimensions: 8X8
    Foyer
    • Level: Main
    • Area: 52 Square Feet
    • Dimensions: 13X4
    Kitchen
    • Features: Kitchen (Galley), Flooring (Other), Window Treatments (Blinds)
    • Level: Main
    • Area: 56 Square Feet
    • Dimensions: 8X7
    Living room
    • Features: Flooring (Hardwood), Window Treatments (Blinds)
    • Level: Main
    • Area: 336 Square Feet
    • Dimensions: 21X16
    Heating
    • Natural Gas, Forced Air
    Cooling
    • Central Air
    Appliances
    • Included: Range, Microwave, Dishwasher, Refrigerator, Freezer, Washer, Dryer
    • Laundry: In Unit
    Features
    • Bookcases, Historic/Period Mlwk, Open Floorplan, Dining Combo
    • Flooring: Hardwood
    • Basement: None
    • Number of fireplaces: 1
    • Fireplace features: Gas Log, Family Room
    Interior area
    • Total structure area: 0
    • Total interior livable area: 1,100 sqft

    Property

    Parking
    • Total spaces: 1
    • Parking features: Off Site, Leased, Detached, Garage
    • Garage spaces: 1
    Accessibility
    • Accessibility features: No Disability Access
    Details
    • Parcel number: 17044490421008
    • Special conditions: None

    Construction

    Type & style
    • Home type: Condo
    • Property subtype: Condominium, Single Family Residence
    Materials
    • Brick, Limestone
    Condition
    • New construction: No
    • Year built: 1891
    • Major remodel year: 2023

    Utilities & green energy

    • Sewer: Public Sewer
    • Water: Public

    Community & neighborhood

    Location
    • Region: Chicago

    HOA & financial

    HOA
    • Has HOA: Yes
    • HOA fee: $305 monthly
    • Amenities included: Storage, Sundeck, Laundry, Patio
    • Services included: Water, Insurance, Exterior Maintenance, Scavenger, Snow Removal

    Other

    Other facts
    • Listing terms: Conventional
    • Ownership: Condo

    Price history

    DateEventPrice
    6/4/2024Listing removed--
    Source: HomeSmart Report a problem
    11/1/2023Sold$370,000-1.3%$336/sqft
    Source: MRED as distributed by MLS GRID #11796475 Report a problem
    9/22/2023Listed for sale$375,000$341/sqft
    Source: HomeSmart #11796475 Report a problem
    9/21/2023Contingent$375,000$341/sqft
    Source: MRED as distributed by MLS GRID #11796475 Report a problem
    8/10/2023Price change$375,000-3.8%$341/sqft
    Source: MRED as distributed by MLS GRID #11796475 Report a problem
    6/1/2023Listed for sale$389,900+25.8%$354/sqft
    Source: MRED as distributed by MLS GRID #11796475 Report a problem
    11/13/2003Sold$310,000+29.2%$282/sqft
    Source: Public Record Report a problem
    5/24/2001Sold$240,000+39.5%$218/sqft
    Source: Public Record Report a problem
    2/9/1999Sold$172,000+47%$156/sqft
    Source: Public Record Report a problem
    3/25/1997Sold$117,000$106/sqft
    Source: Public Record Report a problem

    Public tax history

    YearProperty taxesTax assessment
    2024-- $33,587 +46%
    2023$4,853 +2.6%$22,999
    2022$4,730 +2.3%$22,999
    2021$4,625 +7.5%$22,999 +19.1%
    2020$4,301 +2.2%$19,307 -7.8%
    2019$4,209 +1.7%$20,951
    2018$4,139 -13.6%$20,951 -5.8%
    2017$4,788 +7.5%$22,240
    2016$4,454 +9.3%$22,240
    2015$4,075 +26%$22,240 +27.6%
    2014$3,235 +20.1%$17,435
    2013$2,693 -11.7%$17,435 -10.5%
    2012$3,048 -15.5%$19,483 -25.9%
    2011$3,607 +3.3%$26,296
    2010$3,490 +9.9%$26,296
    2009$3,175 +20.2%$26,296 +4.6%
    2008$2,642 +16.3%$25,134
    2007$2,271 +7.9%$25,134
    2006$2,105 -10.9%$25,134 +15.4%
    2005$2,364 -32.9%$21,788
    2004$3,524 +2.2%$21,788
    2003$3,448 +56.4%$21,788 +54.6%
    2002$2,204 -9.7%$14,093
    2001$2,440 +21.6%$14,093
    2000$2,007 -0.7%$14,093 +34.9%
    1999$2,020 $10,447

    Find assessor info on the county website

    Neighborhood: Gold Coast

    Nearby schools

    GreatSchools rating
    Schools provided by the listing agent
    • District: 299

    Source: MRED as distributed by MLS GRID. This data may not be complete. We recommend contacting the local school district to confirm school assignments for this home.

    Get a cash offer in 3 minutes
    Find out how much your home could sell for in as little as 3 minutes with a no-obligation cash offer.
    Estimated market value
    $411,600
    Get a cash offer in 3 minutes
    Find out how much your home could sell for in as little as 3 minutes with a no-obligation cash offer.
    Estimated market value
    $411,600