Skip main navigation
Contingent
  • $399,900

    818 N Dearborn St, Chicago, IL 60610

    2beds
    --sqft
    : 
    Loading
    Get pre-qualified
    Condominium, Single Family Residence
    Built in 1920
    -- sqft lot
    $-- Zestimate®
    $--/sqft
    $299/mo HOA

    What's special

    Second bedroomRecessed lighting throughoutSecured entranceRecently painted throughoutBreakfast barWhite cabinetryGranite countertops
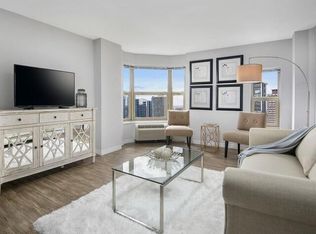
    BEAUTIFUL AND RARELY AVAILABLE GREYSTONE UNIT IN PRIME GOLD COAST LOCATION. A SECURED ENTRANCE LEADS YOU TO THIS BRIGHT AND MOVE-IN READY TWO BED TWO BATH UNIT WITH A LARGE OPEN CONCEPT LIVING SPACE FEATURING WHITE CABINETRY, SS APPLIANCES, GRANITE COUNTER TOPS, BREAKFAST BAR, AND VERSATILE SPACES FOR BOTH DINING AND WORK FROM HOME. PRIMARY BEDROOM WITH BUILT-IN WARDROBES AND UPDATED PRIVATE BATH FEATURING WALK-IN SHOWER. SECOND BEDROOM AND UPDATED SECOND FULL BATH. HARDWOOD FLOORS AND RECESSED LIGHTING THROUGHOUT. IN-UNIT WASHER/DRYER (NEW IN 26') AND CENTRAL AIR/HEAT (NEW IN 24'). RECENTLY PAINTED THROUGHOUT. SHARED BRICK PAVER PATIO WITH FOUNTAIN AND GRILL IS THE PERFECT RETREAT. INCREDIBLE LOCATION STEPS FROM WASHINGTON SQ PARK, SHOPPING, DINING, ENTERTAINMENT, AND MULTIPLE PUBLIC TRANSPORTATION OPTIONS. CONVENIENT ACCESS TO LOYOLA AND NORTHWESTERN CAMPUSES AND SO MUCH MORE. PET AND INVESTOR FRIENDLY. RENTAL PARKING OPTIONS AVAILABLE IN AREA.
    4 days
    |
    1,338
    |
    93
    |

    Likely to sell faster than

    Zillow last checked:

    Listing updated:

    Listed by:

    James Ziltz (630)890-2182,

    Jameson Sotheby's Intl Realty

    Source: MRED as distributed by MLS GRID,MLS#: 12688735MLS Logo

      Facts & features

      Interior

      Bedrooms & bathrooms
      • Bedrooms: 2
      • Bathrooms: 2
      • Full bathrooms: 2
      Rooms
      • Room types: Foyer
      Primary bedroom
      • Features: Flooring (Hardwood), Window Treatments (Blinds), Bathroom (Full)
      • Level: Main
      • Area: 150 Square Feet
      • Dimensions: 15X10
      Bedroom 2
      • Features: Flooring (Wood Laminate), Window Treatments (Blinds)
      • Level: Main
      • Area: 99 Square Feet
      • Dimensions: 11X9
      Dining room
      • Features: Flooring (Wood Laminate)
      • Level: Main
      • Dimensions: COMBO
      Foyer
      • Features: Flooring (Hardwood), Window Treatments (Blinds)
      • Level: Main
      • Area: 77 Square Feet
      • Dimensions: 11X7
      Kitchen
      • Features: Kitchen (Eating Area-Breakfast Bar, Galley, Pantry-Closet), Flooring (Porcelain Tile)
      • Level: Main
      • Area: 72 Square Feet
      • Dimensions: 9X8
      Living room
      • Features: Flooring (Hardwood), Window Treatments (Blinds)
      • Level: Main
      • Area: 340 Square Feet
      • Dimensions: 20X17
      Heating
      • Natural Gas, Forced Air
      Cooling
      • Central Air
      Appliances
      • Included: Range, Microwave, Dishwasher, Refrigerator, Freezer, Washer, Dryer, Disposal, Stainless Steel Appliance(s)
      • Laundry: Washer Hookup, In Unit, In Bathroom
      Features
      • Flooring: Hardwood
      • Basement: None
      Interior area
      • Total structure area: 0

      Property

      Accessibility
      • Accessibility features: No Disability Access
      Features
      • Patio & porch: Patio
      • Exterior features: Outdoor Grill
      Details
      • Parcel number: 17044490421006
      • Special conditions: None
      • Other equipment: Intercom

      Construction

      Type & style
      • Home type: Condo
      • Property subtype: Condominium, Single Family Residence
      Materials
      • Brick, Stone
      Condition
      • New construction: No
      • Year built: 1920

      Utilities & green energy

      • Electric: Circuit Breakers
      • Sewer: Public Sewer
      • Water: Public

      Community & HOA

      HOA
      • Has HOA: Yes
      • Amenities included: Coin Laundry, Security Door Lock(s)
      • Services included: Water, Insurance, Exterior Maintenance, Scavenger, Snow Removal
      • HOA fee: $299 monthly
      Location
      • Region: Chicago

      Financial & listing details

      • Annual tax amount: $5,322
      • Date on market: 7/7/2026
      • Ownership: Condo

        Estimated market value

        Not available

        Estimated sales range

        Not available

        Not available

        Price history

        DateEventPrice
        7/11/2026Contingent$399,900
        Source: MRED as distributed by MLS GRID #12688735 Report a problem
        7/7/2026Listed for sale$399,900+21.2%
        Source: MRED as distributed by MLS GRID #12688735 Report a problem
        11/15/2024Sold$330,000-3.6%
        Source: Agent Provided Report a problem
        6/17/2021Listing removed--
        Source: Zillow Rental Manager Report a problem
        6/8/2021Listed for rent$2,850+3.6%
        Source: Zillow Rental Manager Report a problem
        3/1/2021Listing removed--
        Source: Owner Report a problem
        7/14/2020Listing removed$2,750
        Source: Owner Report a problem
        7/1/2020Price change$2,750-7.6%
        Source: Owner Report a problem
        6/19/2020Listed for rent$2,975
        Source: Owner Report a problem
        9/6/2018Sold$342,500
        Source: MRED as distributed by MLS GRID #10030586 Report a problem

        Public tax history

        Tax history is unavailable.

        Monthly payment

        Est. payment

        Payment breakdown

        Explore the cost of this home by adjusting the details. Changes won't be saved.
        All calculations are estimates and provided by Zillow, Inc. for informational purposes only. Actual amounts may vary.
        HOA fees may include property taxes on listings classified as Co-Ops. Contact the listing agent and/or owner for fee details.
        Mortgage interest rates are dependent on a number of factors, including credit score, down payment, and repayment length. Interest rate data provided by Zillow Group Marketplace, Inc. as of 1/1/1970 from various mortgage lenders with which we have lead or other similar arrangements; the Estimated Payment is an average of those rates.
        See how much you could borrow to make a competitive offer.

        Climate risks

        Neighborhood: Gold Coast

        Getting around

        100 / 100
        Walker's Paradise
        93 / 100
        Rider's Paradise
        86 / 100
        Very Bikeable

        Nearby schools

        GreatSchools rating
        Schools provided by the listing agent
        • District: 299

        Source: MRED as distributed by MLS GRID. This data may not be complete. We recommend contacting the local school district to confirm school assignments for this home.

        A local agent can set up tours, give advice and negotiate with sellers.

        Browse local experts

        Similar homes