Skip main navigation
Sold for $880,000
  • Listing Provided by: Bell Realty Group
    Bought with: The Partners Real Estate
    $880,000

    818 N Euclid St, Fullerton, CA 92832

    4beds
    1,640sqft
    Single Family Residence
    Built in 1951
    9,222 Square Feet Lot
    $1,115,300 Zestimate®
    $537/sqft
    $3,475 Estimated rent

    Home value

    $1,115,300

    $1.06M - $1.18M

    $3,475/mo

    Zestimate® history
    Loading
    Loading...

    Owner options

    List your home for rent

    $3,475/mo

    Rent Zestimate®

    Find your next renter with Zillow Rental Manager. Plus, with online applications, you can quickly screen prospective tenants – for free.

    Learn more

    $3,475/mo

    Rent Zestimate®

    Refinance and save

    $5,464/mo

    Est. payment

    Refinancing to a lower rate could help reduce your monthly payments and save thousands over the life of the loan.

    See today's rates

    $5,464/mo

    Est. payment

    Explore your selling options

    Work with a Zillow partner agent

    Leverage their expertise and Zillow's premium Showcase listings to get your home seen by more buyers.

    Get started

    List with your own agent

    Get your home in front of millions of buyers by listing it on Zillow.

    Learn how to do it

    Sell it yourself

    Take full control of how buyers see your home on Zillow by listing For Sale by Owner (FSBO).

    List your home

    What's special

    Large backyardFrench doorsNatural lightRemodeled kitchenLaundry hookupsSingle story homeLarge dining room
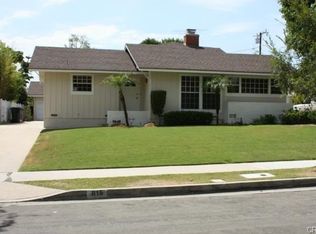
    One of the lowest priced homes in the desirable Golden Hill area. The circular driveway allows easy in and out access to this single story home with 4 bedrooms and 2 baths on a large (9,200 Sq. Ft) flat lot. As you enter this home you immediately notice the beautiful living room which is brightened by natural light from the picture windows and accented by real hardwood floors. The fireplace with it's updated hearth adds to the room's comfortable ambience. From the living room you enter the large dining room which is open to the remodeled kitchen. A sky light in the Kitchen makes it cheery and light all day long. One bedroom and bathroom are separated from the others which makes it ideal for a master bedroom, a guest bedroom, or family room. The Rear Bedroom is large measuring 14 x 17 with french doors opening to the large patio area. The large backyard is well suited for parties and multiple play areas for the kids. Some windows have been upgraded to Vinyl and many rooms have beautiful hardwood floors. A newer Central A/C and Heat System makes it easy to keep the home comfortable all year around. Laundry hookups are in the garage and there is still room for 2 cars with the laundry machines in place. Golden Hill Elementary school is a block away and is known for its focus on the Visual and Performing Arts. SUNNY HILLS HIGH SCHOOL is the assigned school for this home and is a highly ranked, Distinguished and Blue Ribbon School. With a little work this can become the house of your dreams.

    Zillow last checked:

    Listing updated:

    Listing Provided by:

    Richard Bell DRE #01344469 714-447-4900,

    Bell Realty Group

    Bought with:

    Ellie Jung Kim, DRE #02012200

    The Partners Real Estate

    Source: CRMLS,MLS#: PW23141370MLS LogoOriginating MLS: California Regional MLS

    Facts & features

    Interior

    Bedrooms & bathrooms
    • Bedrooms: 4
    • Bathrooms: 2
    • Full bathrooms: 1
    • 3/4 bathrooms: 1
    • Main level bathrooms: 2
    • Main level bedrooms: 4
    Bedroom
    • Features: All Bedrooms Down
    Bathroom
    • Features: Bathtub, Separate Shower
    Kitchen
    • Features: Updated Kitchen
    Heating
    • Central
    Cooling
    • Central Air
    Appliances
    • Included: Dishwasher, Gas Water Heater
    • Laundry: In Garage
    Features
    • Pull Down Attic Stairs, All Bedrooms Down
    • Flooring: Vinyl, Wood
    • Windows: Bay Window(s), Skylight(s)
    • Has fireplace: Yes
    • Fireplace features: Gas Starter, Living Room, Wood Burning
    • Common walls with other units/homes: No Common Walls
    Interior area
    • Total interior livable area: 1,640 sqft

    Property

    Parking
    • Total spaces: 2
    • Parking features: Circular Driveway, Door-Multi, Garage Faces Front, Garage, Garage Door Opener
    • Attached garage spaces: 2
    Accessibility
    • Accessibility features: No Stairs
    Features
    • Levels: One
    • Stories: 1
    • Entry location: Front
    • Patio & porch: Concrete, Patio
    • Pool features: None
    • Spa features: None
    • Has view: Yes
    • View description: None
    Lot
    • Size: 9,222 sqft
    • Features: 2-5 Units/Acre, Back Yard, Lawn
    Details
    • Parcel number: 03118205
    • Special conditions: Standard

    Construction

    Type & style
    • Home type: SingleFamily
    • Architectural style: Ranch
    • Property subtype: Single Family Residence
    Materials
    • Foundation: Raised
    • Roof: Composition
    Condition
    • Repairs Cosmetic
    • New construction: No
    • Year built: 1951

    Utilities & green energy

    • Sewer: Public Sewer
    • Water: Public
    • Utilities for property: Electricity Connected, Natural Gas Connected, Sewer Connected

    Community & neighborhood

    Community
    • Community features: Curbs, Gutter(s), Street Lights, Sidewalks
    Location
    • Region: Fullerton
    • Subdivision: ,Unknown

    Other

    Other facts
    • Listing terms: Cash,Cash to New Loan

    Price history

    DateEventPrice
    5/6/2026Listing removed$885,000+0.6%$540/sqft
    Source: bridgeMLS/CCAR/Bay East AOR #CRPW23141370 Report a problem
    9/28/2023Sold$880,000-0.6%$537/sqft
    Source: CRMLS #PW23141370 Report a problem
    8/10/2023Contingent$885,000$540/sqft
    Source: CRMLS #PW23141370 Report a problem
    8/1/2023Listed for sale$885,000+342.5%$540/sqft
    Source: CRMLS #PW23141370 Report a problem
    12/16/1997Sold$200,000$122/sqft
    Source: Public Record Report a problem

    Public tax history

    YearProperty taxesTax assessment
    2025$10,102 +3.4%$897,600 +2%
    2024$9,766 +168.3%$880,000 +186.7%
    2023$3,640 +0.8%$306,942 +2%
    2022$3,612 +1.7%$300,924 +2%
    2021$3,551 $295,024 +1%
    2020-- $291,999 +2%
    2019$3,531 +2.5%$286,274 +2%
    2018$3,443 +3.2%$280,661 +2%
    2017$3,336 $275,158 +2%
    2016$3,336 +2.1%$269,763 +1.5%
    2015$3,269 +5.8%$265,711 +2%
    2014$3,089 $260,507 +0.5%
    2013-- $259,330 +2%
    2012-- $254,246 +2%
    2011-- $249,261 +0.8%
    2010-- $247,399 -0.2%
    2009-- $247,988 +2%
    2008-- $243,126 +2%
    2007-- $238,359 +2%
    2006-- $233,686 +2%
    2005-- $229,104 +2%
    2004-- $224,612 +1.9%
    2003-- $220,496 +2%
    2002-- $216,173 +2%
    2001$2,228 +1.9%$211,935 +2%
    2000$2,187 $207,780

    Find assessor info on the county website

    Neighborhood: 92832

    Nearby schools

    GreatSchools rating
    Schools provided by the listing agent
    • Elementary: Golden Hills
    • High: Sunny Hills

    Source: CRMLS. This data may not be complete. We recommend contacting the local school district to confirm school assignments for this home.

    Get a cash offer in 3 minutes
    Find out how much your home could sell for in as little as 3 minutes with a no-obligation cash offer.
    Estimated market value
    $1,115,300
    Get a cash offer in 3 minutes
    Find out how much your home could sell for in as little as 3 minutes with a no-obligation cash offer.
    Estimated market value
    $1,115,300