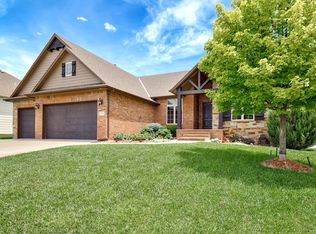
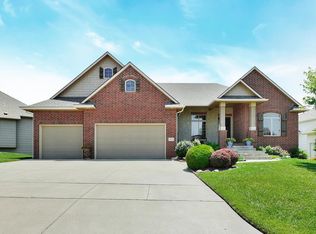
THIS IS THE ONE YOU'VE BEEN WAITING FOR!!!! This exquisite 5beds plus BONUS room, 3 baths, 3 car garage RANCH style home is situated on a breathtaking lake lot with an eastern facing FULLY FENCED backyard on a cul-de-sac in the highly sought-after Crescent Lakes Addition in Andover KS! NEW EXTERIOR AND INTERIOR PAINT! NEW CARPET! NEW WATER HEATER! NO SPECIAL TAXES. 3646 SQ.FT OF LIVING AREA. Step inside to the warm and inviting living room which features hardwood flooring, gas fireplace, built-ins, and tons of natural light. The kitchen offers a huge island, granite countertops, stainless steel appliances, walk-in pantry, and plenty of cabinet space. Dining nook is located right off the kitchen, perfect for entertaining family and friends. Spacious master bedroom features a lovely bay window and walk-in closets. The master bathroom has two sinks, soaker tub, and a separate walk-in shower. The main floor also offers an office (or bedroom) with French doors, an additional guest bedroom, and a full guest bathroom. Downstairs in the walk-out basement, the large family room features a gas fireplace, a wet bar, and view out windows. Two bedrooms, a bathroom, and a bonus room used as a gym completes the basement. Step outside on the covered deck or covered patio and be greeted by beautiful views of the neighborhood lake, right from your backyard! The fully landscaped yard has a sprinkler system and an irrigation well for easy maintenance. The Crescent Lakes neighborhood features two swimming pools, 5 fishing lakes, playground, clubhouse, and much more! Great location with Andover schools. This immaculate home is turn-key and just awaiting its new owners so schedule your private showing today!
Sold-co-op w/mbr
Price Unknown
818 N Fairoaks Ct, Andover, KS 67002
5beds
3,646sqft
Single Family Onsite Built
Built in 2010
0.29 Acres Lot
$566,600 Zestimate®
$--/sqft
$2,900 Estimated rent
Home value
$566,600
$436,000 - $737,000
$2,900/mo
Zestimate® history
Owner options
List your home for rent
$2,900/mo
Rent Zestimate®
Find your next renter with Zillow Rental Manager. Plus, with online applications, you can quickly screen prospective tenants – for free.
$2,900/mo
Rent Zestimate®
Refinance and save
$450/mo
Est. payment
Refinancing to a lower rate could help reduce your monthly payments and save thousands over the life of the loan.
$450/mo
Est. payment
Explore your selling options
Work with a Zillow partner agent
Leverage their expertise and Zillow's premium Showcase listings to get your home seen by more buyers.
Get startedList with your own agent
Get your home in front of millions of buyers by listing it on Zillow.
Learn how to do itSell it yourself
Take full control of how buyers see your home on Zillow by listing For Sale by Owner (FSBO).
List your homeWhat's special
Zillow last checked:
Listing updated:
Listed by:
Nancy Shih OFF:316-634-1313,
RE/MAX Associates
Bought with:
Christine Anderson, 00217824
Source: SCKMLS as distributed by MLS GRID,MLS#: 657238
Facts & features
Interior
Bedrooms & bathrooms
- Bedrooms: 5
- Bathrooms: 3
- Full bathrooms: 3
Primary bedroom
- Description: Carpet
- Level: Main
- Area: 221
- Dimensions: 17X13
Bedroom
- Description: Carpet
- Level: Main
- Area: 132
- Dimensions: 12X11
Bedroom
- Description: Carpet
- Level: Main
- Area: 143
- Dimensions: 13X11
Bedroom
- Description: Carpet
- Level: Lower
- Area: 169
- Dimensions: 13X13
Bedroom
- Description: Carpet
- Level: Lower
- Area: 195
- Dimensions: 15X13
Bonus room
- Description: Wood
- Level: Main
- Area: 80
- Dimensions: 8X10
Dining room
- Description: Wood
- Level: Main
- Area: 143
- Dimensions: 13X11
Family room
- Description: Carpet
- Level: Lower
- Area: 684
- Dimensions: 36X19
Kitchen
- Description: Wood
- Level: Main
- Area: 168
- Dimensions: 14X12
Living room
- Description: Wood
- Level: Main
- Area: 224
- Dimensions: 16X14
Storage
- Description: Carpet
- Level: Lower
- Area: 195
- Dimensions: 15X13
Heating
- Forced Air, Natural Gas
Cooling
- Central Air, Electric
Appliances
- Included: Dishwasher, Disposal, Microwave, Range
- Laundry: Main Level, Laundry Room, 220 equipment
Features
- Ceiling Fan(s), Walk-In Closet(s), Wet Bar, Wired for Surround Sound
- Flooring: Hardwood
- Windows: Window Coverings-All, Storm Window(s)
- Basement: Finished
- Number of fireplaces: 2
- Fireplace features: Two, Living Room, Family Room, Gas, Electric, Glass Doors
Interior area
- Total interior livable area: 3,646 sqft
- Finished area above ground: 1,944
- Finished area below ground: 1,702
Property
Parking
- Total spaces: 3
- Parking features: Attached, Garage Door Opener
- Garage spaces: 3
Features
- Levels: One
- Stories: 1
- Patio & porch: Covered
- Exterior features: Guttering - ALL, Irrigation Pump, Irrigation Well, Sprinkler System
- Pool features: Community
- Has spa: Yes
- Spa features: Bath
- Waterfront features: Pond/Lake, Waterfront
Lot
- Size: 0.29 Acres
- Features: Cul-De-Sac, Standard
Details
- Parcel number: 0083041704006033.00
Construction
Type & style
- Home type: SingleFamily
- Architectural style: Ranch
- Property subtype: Single Family Onsite Built
Materials
- Frame w/Less than 50% Mas
- Foundation: Full, Walk Out At Grade, View Out
- Roof: Composition
Condition
- Year built: 2010
Utilities & green energy
- Gas: Natural Gas Available
- Utilities for property: Sewer Available, Natural Gas Available, Public
Community & neighborhood
Community
- Community features: Clubhouse, Greenbelt, Jogging Path, Lake, Playground
Location
- Region: Andover
- Subdivision: CRESCENT LAKES
HOA & financial
HOA
- Has HOA: Yes
- HOA fee: $450 annually
- Services included: Gen. Upkeep for Common Ar
Other
Other facts
- Ownership: Individual
- Road surface type: Paved
Price history
Price history is unavailable.
Public tax history
| Year | Property taxes | Tax assessment |
|---|---|---|
| 2025 | $9,406 +1.2% | $62,744 +1.9% |
| 2024 | $9,298 +2.8% | $61,564 +3% |
| 2023 | $9,042 -14% | $59,771 +8.2% |
| 2022 | $10,519 +4.1% | $55,225 -46.5% |
| 2021 | $10,108 +1% | $103,316 +2.9% |
| 2020 | $10,010 | $100,442 +100% |
| 2019 | -- | $50,221 +3% |
| 2018 | -- | $48,769 -1.6% |
| 2017 | -- | $49,537 -87.5% |
| 2014 | -- | $396,300 +17041% |
| 2010 | -- | $2,312 |
| 2009 | -- | $2,312 |
Find assessor info on the county website
Neighborhood: 67002

Nearby schools
GreatSchools rating
- 6/10Sunflower Elementary SchoolGrades: PK-5Distance: 0.9 mi
- 8/10Andover Central Middle SchoolGrades: 6-8Distance: 0.5 mi
- 7/10Andover Central High SchoolGrades: 9-12Distance: 0.7 mi
Schools provided by the listing agent
- Elementary: Sunflower
- Middle: Andover Central
- High: Andover Central
Source: SCKMLS as distributed by MLS GRID. This data may not be complete. We recommend contacting the local school district to confirm school assignments for this home.
Sell for more on Zillow
Get a Zillow Showcase℠ listing at no additional cost and you could sell for .
$566,600
2% more
+$11,332
With Zillow Showcase(estimated)
$577,932
- Kansas
- Butler County
- Andover
- 67002
- 818 N Fairoaks Ct
Nearby cities
Nearby zip codes
Other Andover Topics
