Skip main navigation
Sold for $2,153,333
  • Listed by: Compass • Jesse Dougherty • Contact: 310-995-4475
    Bought with: Barshay Real Estate, Inc.
    $2,153,333

    818 N Juanita Ave #B, Redondo Beach, CA 90277

    4beds
    3,026sqft
    Townhouse
    Built in 1989
    4,990 Square Feet Lot
    $2,152,900 Zestimate®
    $712/sqft
    $6,748 Estimated rent

    Home value

    $2,152,900

    $1.96M - $2.37M

    $6,748/mo

    Zestimate® history
    Loading
    Loading...

    Owner options

    List your home for rent

    $6,748/mo

    Rent Zestimate®

    Find your next renter with Zillow Rental Manager. Plus, with online applications, you can quickly screen prospective tenants – for free.

    Learn more

    $6,748/mo

    Rent Zestimate®

    Refinance and save

    $14,062/mo

    Est. payment

    Refinancing to a lower rate could help reduce your monthly payments and save thousands over the life of the loan.

    See today's rates

    $14,062/mo

    Est. payment

    Explore your selling options

    Work with a Zillow partner agent

    Leverage their expertise and Zillow's premium Showcase listings to get your home seen by more buyers.

    Get started

    List with your own agent

    Get your home in front of millions of buyers by listing it on Zillow.

    Learn how to do it

    Sell it yourself

    Take full control of how buyers see your home on Zillow by listing For Sale by Owner (FSBO).

    List your home

    What's special

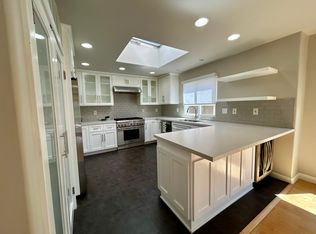
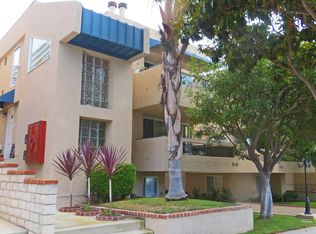
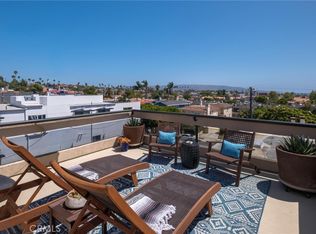
    Spacious, light-filled, and beautifully updated, 818 N Juanita Ave #B offers over 3,000 square feet of thoughtfully designed coastal living just blocks from the beach. This detached 4-bedroom, 3.5-bathroom townhome combines impressive scale, quality finishes, and multiple indoor-outdoor spaces in one of South Redondo Beach's most desirable locations. The main living level is designed for both everyday comfort and entertaining, featuring soaring ceilings, skylights, and an open floor plan that connects the living room, dining area, and chef's kitchen. Rich leathered granite countertops, premium Thermador stainless steel appliances, and generous workspace make the kitchen as functional as it is beautiful. A fourth bedroom and convenient powder room are also located on this level, while multiple balconies extend the living space outdoors, creating inviting places to enjoy the coastal breeze throughout the day. The bedroom level is thoughtfully arranged with three generously sized bedrooms and two full bathrooms, including a spacious primary suite featuring a fireplace, walk-in closet, beautifully remodeled ensuite bathroom with dual vanities and a steam shower, and direct access to a peaceful private patio and yard. Two additional guest bedrooms share a well-appointed full bathroom, providing comfortable accommodations for family or visitors. At the top of the home, a dramatic loft opens to a panoramic ocean-view terrace, creating an exceptional space for entertaining, working from home, or simply taking in the sunset. The lower level offers a versatile bonus room ideal for a media room, gym, game room, or additional office, adding even more flexibility to the home's already generous floor plan. Additional features include an elevator, hardwood flooring throughout, wine and beverage refrigerators, central vacuum, an in-unit laundry room, and abundant storage. Located just moments from the beach, Riviera Village, the Redondo Beach Pier, Hermosa Beach, The Strand, parks, restaurants, and boutique shopping, this exceptional home delivers the space, quality, and coastal lifestyle rarely found in South Bay townhome living.

    Zillow last checked:

    Listing updated:

    Listed by:

    Jesse Dougherty DRE #01949609 310-995-4475,

    Compass

    Bought with:

    Lindy Coe-Juell, DRE #02089591

    Barshay Real Estate, Inc.

    Source: CRMLS,MLS#: SB26131801MLS LogoOriginating MLS: California Regional MLS

    Facts & features

    Interior

    Bedrooms & bathrooms
    • Bedrooms: 4
    • Bathrooms: 4
    • Full bathrooms: 3
    • 1/2 bathrooms: 1
    • Main level bathrooms: 2
    • Main level bedrooms: 3
    Rooms
    • Room types: Bonus Room, Bedroom, Family Room, Kitchen, Laundry, Loft, Living Room, Primary Bedroom, Other, Dining Room
    Primary bedroom
    • Features: Primary Suite
    Primary bedroom
    • Features: Main Level Primary
    Bedroom
    • Features: Multi-Level Bedroom
    Bathroom
    • Features: Bathtub, Closet, Dual Sinks, Enclosed Toilet, Jetted Tub, Soaking Tub, Separate Shower, Walk-In Shower
    Kitchen
    • Features: Kitchen/Family Room Combo
    Other
    • Features: Walk-In Closet(s)
    Heating
    • Central
    Cooling
    • Zoned
    Appliances
    • Included: 6 Burner Stove, Convection Oven, Dishwasher, Microwave, Refrigerator, Dryer, Washer
    • Laundry: Inside
    Features
    • Breakfast Bar, Built-in Features, Balcony, Ceiling Fan(s), Crown Molding, Cathedral Ceiling(s), Central Vacuum, Separate/Formal Dining Room, Elevator, High Ceilings, Open Floorplan, Recessed Lighting, Storage, Loft, Main Level Primary, Primary Suite, Walk-In Closet(s)
    • Flooring: Wood
    • Windows: Skylight(s)
    • Has fireplace: Yes
    • Fireplace features: Family Room, Primary Bedroom
    • Common walls with other units/homes: No Common Walls
    Interior area
    • Total interior livable area: 3,026 sqft

    Property

    Parking
    • Total spaces: 2
    • Parking features: Garage
    • Attached garage spaces: 2
    Features
    • Levels: Three Or More
    • Stories: 3
    • Entry location: 2
    • Patio & porch: Patio, Rooftop
    • Pool features: None
    • Spa features: None
    • Has view: Yes
    • View description: Neighborhood, Ocean, Water
    • Has water view: Yes
    • Water view: Ocean,Water
    Lot
    • Size: 4,990 Square Feet
    • Features: Back Yard, Cul-De-Sac
    Details
    • Parcel number: 7502001028
    • Special conditions: Standard

    Construction

    Type & style
    • Home type: Townhouse
    • Architectural style: Contemporary
    • Property subtype: Townhouse
    Materials
    • Stucco
    • Foundation: Concrete Perimeter, Slab
    • Roof: Flat
    Condition
    • Turnkey
    • New construction: No
    • Year built: 1989

    Utilities & green energy

    • Electric: 220 Volts in Garage
    • Sewer: Public Sewer
    • Water: Public

    Community & HOA

    Community
    • Features: Suburban, Sidewalks
    • Security: Carbon Monoxide Detector(s), Smoke Detector(s)
    HOA
    • Has HOA: Yes
    • Amenities included: Maintenance Grounds, Insurance
    • HOA fee: $400 monthly
    • HOA name: 816 & 818 N. Juanita Ave HOA
    • HOA phone: 310-545-2260
    Location
    • Region: Redondo Beach

    Financial & listing details

    • Price per square foot: $712/sqft
    • Tax assessed value: $1,761,005
    • Date on market: 6/17/2026
    • Cumulative days on market: 21 days
    • Listing terms: Cash,Conventional,FHA,VA Loan

    Price history

    DateEventPrice
    8/7/2026Sold$2,153,333+7.7%$712/sqft
    Source: CRMLS #SB26131801 Report a problem
    8/4/2026Pending sale$1,999,999$661/sqft
    Source: CRMLS #SB26131801 Report a problem
    7/8/2026Contingent$1,999,999$661/sqft
    Source: CRMLS #SB26131801 Report a problem
    6/18/2026Listed for sale$1,999,999+25.4%$661/sqft
    Source: CRMLS #SB26131801 Report a problem
    11/24/2020Sold$1,595,000$527/sqft
    Source: CRMLS #SB20195219 Report a problem
    10/14/2020Pending sale$1,595,000$527/sqft
    Source: Strand Hill Christies International Real Estate #SB20195219 Report a problem
    10/8/2020Listed for sale$1,595,000+35.2%$527/sqft
    Source: Strand Hill Christies International Real Estate #SB20195219 Report a problem
    10/16/2015Sold$1,180,000+0.4%$390/sqft
    Source: Public Record Report a problem
    9/2/2015Pending sale$1,175,000$388/sqft
    Source: Keller Williams Palos Verdes #SB15179661 Report a problem
    8/14/2015Listed for sale$1,175,000+61.8%$388/sqft
    Source: Keller Williams Palos Verdes #SB15179661 Report a problem
    4/30/2003Sold$726,000+80.7%$240/sqft
    Source: Public Record Report a problem
    6/6/1998Sold$401,700$133/sqft
    Source: Agent Provided Report a problem

    Public tax history

    YearProperty taxesTax assessment
    2026-- $1,761,005 +2%
    2025$20,330 +4.5%$1,726,476 +2%
    2024$19,449 +3.8%$1,692,625 +2%
    2023$18,736 +1.4%$1,659,437 +2%
    2022$18,484 +2.3%$1,626,900 +2%
    2021$18,071 +22.5%$1,595,000 +24.9%
    2020$14,748 $1,277,267 +2%
    2019$14,748 +4.6%$1,252,224 +2%
    2018$14,093 $1,227,671 +2%
    2017$14,093 +1.5%$1,203,600 +2%
    2016$13,879 +1.7%$1,180,000 +34.9%
    2015$13,643 +36.7%$874,884 +2%
    2014$9,978 $857,747 +2.5%
    2012-- $837,131 +2%
    2011-- $820,717 +0.8%
    2010-- $814,585 -0.2%
    2009-- $816,522 +2%
    2008-- $800,513 +2%
    2007-- $784,818 +2%
    2006-- $769,430
    2005-- $769,430 +4%
    2004-- $739,554 +14.2%
    2003-- $647,600 +9.8%
    2002-- $590,000 +14.2%
    2000-- $516,600
    Find assessor info on the county website

    Neighborhood: 90277

    Nearby schools

    GreatSchools rating
    Schools provided by the listing agent
    • Elementary: Beryl Heights
    • Middle: Parras
    • High: Redondo Union

    Source: CRMLS. This data may not be complete. We recommend contacting the local school district to confirm school assignments for this home.

    Get a cash offer in 3 minutes
    Find out how much your home could sell for in as little as 3 minutes with a no-obligation cash offer.
    Estimated market value
    $2,152,900
    Get a cash offer in 3 minutes
    Find out how much your home could sell for in as little as 3 minutes with a no-obligation cash offer.
    Estimated market value
    $2,152,900