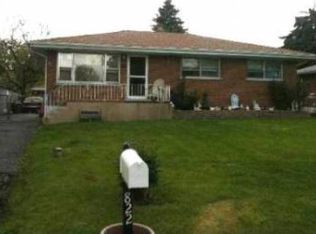
This Elmhurst home features 3 bedrooms and 3 full bathrooms, boasting many modern upgrades. The first floor offers hardwood floors throughout, a contemporary kitchen with matching stainless steel appliances, 2 bedrooms, a full bath, and a laundry room. The open living and dining areas are perfect for gathering with family and friends. Upstairs, you'll find a vast family/rec room, a spacious third bedroom with a walk-in closet, and another full bathroom. The upper level is carpeted for comfort. The fully finished basement includes a functional kitchen, a full bath, and a great open space, making it ideal as an in-law suite or guest accommodation. A second laundry room is also located here. With two HVAC systems, you have complete control over the climate in your home. The property has received numerous upgrades, including all new windows, a new top of the roof, two new A/C units, a new washer and dryer, copper piping, new railings at the front of the house, all first-floor doors replaced, upgraded outlets, and upgraded electrical breaker on the second floor. The garage now offers a 65 AMP service, and the injector/sump pump has been upgraded. The front yard has been leveled, and both the kitchen and second-floor bathroom have been remodeled. The fully fenced large backyard is perfect for outdoor entertaining. The home also features a 2.5-car garage and two driveways, one at the front and one on the side of the house. Located in the top-rated District 205 school system, this property is conveniently close to shopping, entertainment, schools, and parks, with easy access to Metra and the interstate. Don't miss the opportunity to make this upgraded home your own!
Closed
Zillow last checked:
Listing updated:
Bought with:
Maribel Marron
Dream Town Real Estate
Source: MRED as distributed by MLS GRID,MLS#: 12037869
Price history
| Date | Event | Price |
|---|---|---|
| 5/17/2024 | Sold | $485,000+3.2%$217/sqft |
Source:  MRED as distributed by MLS GRID #12037869 Report a problem MRED as distributed by MLS GRID #12037869 Report a problem | ||
| 4/30/2024 | Contingent | $470,000$210/sqft |
Source: MRED as distributed by MLS GRID #12037869 Report a problem | ||
| 4/26/2024 | Listed for sale | $470,000+4.4%$210/sqft |
Source: MRED as distributed by MLS GRID #12037869 Report a problem | ||
| 1/1/2024 | Listing removed | -- |
Source: MRED as distributed by MLS GRID #11923297 Report a problem | ||
| 10/23/2023 | Listed for sale | $450,000$201/sqft |
Source: MRED as distributed by MLS GRID #11891747 Report a problem | ||
| 10/4/2023 | Contingent | $450,000$201/sqft |
Source: MRED as distributed by MLS GRID #11891747 Report a problem | ||
| 9/28/2023 | Listed for sale | $450,000+47.5%$201/sqft |
Source: MRED as distributed by MLS GRID #11891747 Report a problem | ||
| 7/22/2021 | Sold | $305,000-7.3%$136/sqft |
Source: MRED as distributed by MLS GRID #11078962 Report a problem | ||
| 6/8/2021 | Contingent | $329,000$147/sqft |
Source: MRED as distributed by MLS GRID #11078962 Report a problem | ||
| 6/2/2021 | Listed for sale | $329,000$147/sqft |
Source: MRED as distributed by MLS GRID #11078962 Report a problem | ||
| 5/24/2021 | Contingent | $329,000$147/sqft |
Source: MRED as distributed by MLS GRID #11078962 Report a problem | ||
| 5/19/2021 | Price change | $329,000-5.7%$147/sqft |
Source: MRED as distributed by MLS GRID #11078962 Report a problem | ||
| 5/14/2021 | Listed for sale | $349,000-9.3%$156/sqft |
Source: MRED as distributed by MLS GRID #11078962 Report a problem | ||
| 5/1/2021 | Listing removed | -- |
Source: MRED as distributed by MLS GRID #11049918 Report a problem | ||
| 4/11/2021 | Listed for sale | $384,900-3.8%$172/sqft |
Source: MRED as distributed by MLS GRID #11049918 Report a problem | ||
| 4/11/2021 | Listing removed | -- |
Source: MRED as distributed by MLS GRID #10944267 Report a problem | ||
| 1/19/2021 | Price change | $399,900-2.5%$179/sqft |
Source: MRED as distributed by MLS GRID #10944267 Report a problem | ||
| 12/1/2020 | Price change | $410,000-3.5%$183/sqft |
Source: L.W. Reedy Real Estate #10944267 Report a problem | ||
| 11/2/2020 | Listed for sale | $425,000$190/sqft |
Source: L.W. Reedy Real Estate #10923402 Report a problem | ||
Nearby homes


Get a cash offer in 3 minutes
Find out how much your home could sell for in as little as 3 minutes with a no-obligation cash offer.
Estimated market value
$617,900
