Skip main navigation
Sold for $230,000
  • $230,000

    818 N State St, Belvidere, IL 61008

    4beds
    2,657sqft
    Single Family Residence
    Built in 1900
    8,712 Square Feet Lot
    $234,500 Zestimate®
    $87/sqft
    $2,570 Estimated rent

    Home value

    $234,500

    $190,000 - $288,000

    $2,570/mo

    Zestimate® history
    Loading
    Loading...

    Owner options

    List your home for rent

    $2,570/mo

    Rent Zestimate®

    Find your next renter with Zillow Rental Manager. Plus, with online applications, you can quickly screen prospective tenants – for free.

    Learn more

    $2,570/mo

    Rent Zestimate®

    Refinance and save

    $1,736/mo

    Est. payment

    Refinancing to a lower rate could help reduce your monthly payments and save thousands over the life of the loan.

    See today's rates

    $1,736/mo

    Est. payment

    Explore your selling options

    Work with a Zillow partner agent

    Leverage their expertise and Zillow's premium Showcase listings to get your home seen by more buyers.

    Get started

    List with your own agent

    Get your home in front of millions of buyers by listing it on Zillow.

    Learn how to do it

    Sell it yourself

    Take full control of how buyers see your home on Zillow by listing For Sale by Owner (FSBO).

    List your home

    What's special

    Stunning original woodworkGenerously sized bedroomsWarm tonesOriginal brass door handlesCustom imported italian fireplaceCozy kitchenFrench doors
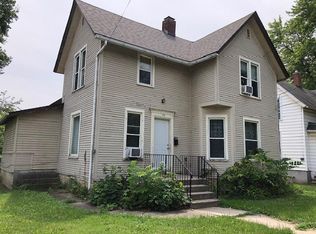
    BUYER FINANCING FELL THROUGH!!! The inspection and appraisal done and all good! Here is your chance to own this charming, historic 2-story residence nestled on the iconic parade route in Belvidere! Showcasing timeless elegance, this home boasts stunning original woodwork throughout, built-in dressers and cabinets preserving its rich architectural heritage. The spacious interior features an inviting parlor with a custom imported Italian fireplace as it's focal point! You can't help but notice all the warm tones, 6 panel solid wood doors adorned with original brass door handles all adding to the charm! French doors connect the parlor and living room with adjoining formal dining room, all featuring beautiful hardwood floors! A cozy kitchen, main floor laundry, half bath and butler's pantry complete our main floor. Upstairs, you'll find 4 generously sized bedrooms filled with natural light and vintage details. The walkup attic provides plenty of storage or bring your creative ideas and build out your own unique living space! Enjoy watching the world go by on the wonderfully large wrap around front porch, or catch the sunset on the back deck, built to support a hot tub! Enjoy the convenience of controlling your home's thermostat from your phone, along with exterior security system and cameras for all those Amazon delivieries! Roof 2024

    Zillow last checked:

    Listing updated:

    Listed by:

    Catherine Fiebig-Zittlow 815-978-5233,

    Keller Williams Realty Signature

    Bought with:

    NON-NWIAR Member

    Northwest Illinois Alliance Of Realtors®

    Source: NorthWest Illinois Alliance of REALTORS®,MLS#: 202503608MLS Logo

    Facts & features

    Interior

    Bedrooms & bathrooms
    • Bedrooms: 4
    • Bathrooms: 2
    • Full bathrooms: 1
    • 1/2 bathrooms: 1
    • Main level bathrooms: 1
    Primary bedroom
    • Level: Upper
    • Area: 194.6
    • Dimensions: 14 x 13.9
    Bedroom 2
    • Level: Upper
    • Area: 233.09
    • Dimensions: 16.3 x 14.3
    Bedroom 3
    • Level: Upper
    • Area: 152.6
    • Dimensions: 14 x 10.9
    Bedroom 4
    • Level: Upper
    • Area: 129.6
    • Dimensions: 12 x 10.8
    Dining room
    • Level: Main
    • Area: 165
    • Dimensions: 15 x 11
    Kitchen
    • Level: Main
    • Area: 154
    • Dimensions: 14 x 11
    Living room
    • Level: Main
    • Area: 266
    • Dimensions: 19 x 14
    Heating
    • Hot Water/Steam, Natural Gas
    Cooling
    • Window Unit(s)
    Appliances
    • Included: Microwave, Refrigerator, Stove/Cooktop, Water Softener, Natural Gas Water Heater
    • Laundry: Main Level
    Features
    • Windows: Window Treatments
    • Basement: Full
    • Attic: Storage
    • Has fireplace: Yes
    • Fireplace features: Wood Burning
    Interior area
    • Total structure area: 2,657
    • Total interior livable area: 2,657 sqft
    • Finished area above ground: 2,657
    • Finished area below ground: 0

    Property

    Parking
    • Total spaces: 2
    • Parking features: Asphalt, Detached
    • Garage spaces: 2
    Features
    • Levels: Two
    • Stories: 2
    • Patio & porch: Deck
    Lot
    • Size: 8,712 sqft
    • Features: City/Town
    Details
    • Parcel number: 0526252006

    Construction

    Type & style
    • Home type: SingleFamily
    • Property subtype: Single Family Residence
    Materials
    • Aluminum
    • Roof: Shingle
    Condition
    • Year built: 1900

    Utilities & green energy

    • Electric: Circuit Breakers
    • Sewer: City/Community
    • Water: City/Community

    Community & neighborhood

    Location
    • Region: Belvidere
    • Subdivision: IL

    Other

    Other facts
    • Ownership: Fee Simple

    Price history

    DateEventPrice
    10/16/2025Sold$230,000+4.5%$87/sqft
    Source: NorthWest Illinois Alliance of REALTORS® #202503608 Report a problem
    10/2/2025Pending sale$220,000$83/sqft
    Source: NorthWest Illinois Alliance of REALTORS® #202503608 Report a problem
    9/18/2025Listed for sale$220,000$83/sqft
    Source: NorthWest Illinois Alliance of REALTORS® #202503608 Report a problem
    7/19/2025Contingent$220,000$83/sqft
    Source: MRED as distributed by MLS GRID #12409692 Report a problem
    7/19/2025Pending sale$220,000$83/sqft
    Source: NorthWest Illinois Alliance of REALTORS® #202503608 Report a problem
    7/3/2025Listed for sale$220,000$83/sqft
    Source: MRED as distributed by MLS GRID #12409692 Report a problem

    Public tax history

    YearProperty taxesTax assessment
    2024$3,351 +1.8%$44,772 +8.7%
    2023$3,291 +6%$41,205 +8.3%
    2022$3,105 +5.9%$38,063 +5.1%
    2021$2,932 +5.9%$36,205 +10.3%
    2020$2,767 +6.4%$32,838 +7.2%
    2019$2,600 +8.1%$30,633 +6.7%
    2017$2,406 +100.9%$28,716 +4.1%
    2016$1,198 -51.6%$27,592 -0.3%
    2015$2,474 +51.2%$27,677 -4.7%
    2014$1,636 -54.9%$29,044
    2013$3,628 $29,044 -22.7%
    2012-- $37,584 -26%
    2010-- $50,800 -7.9%
    2007-- $55,151

    Find assessor info on the county website

    Neighborhood: 61008

    Nearby schools

    GreatSchools rating
    Schools provided by the listing agent
    • Elementary: Belvidere 100
    • Middle: Belvidere 100
    • High: Belvidere 100
    • District: Belvidere 100

    Source: NorthWest Illinois Alliance of REALTORS®. This data may not be complete. We recommend contacting the local school district to confirm school assignments for this home.

    Get a cash offer in 3 minutes
    Find out how much your home could sell for in as little as 3 minutes with a no-obligation cash offer.
    Estimated market value
    $234,500
    Get a cash offer in 3 minutes
    Find out how much your home could sell for in as little as 3 minutes with a no-obligation cash offer.
    Estimated market value
    $234,500