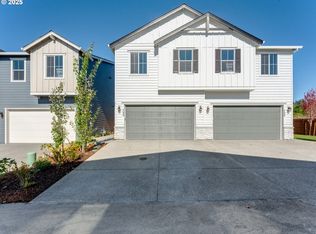
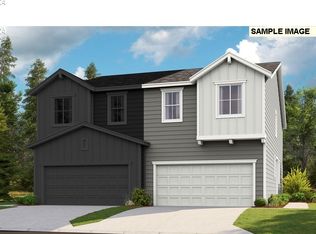
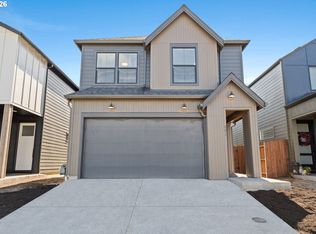
NEW CONSTRUCTION - NEVER LIVED IN! Discover modern living at its finest in this stunning brand-new home in Ridgefield/ North Salmon Creek! With 1,800 square feet of thoughtfully designed space, this 3-bedroom, 2.5-bathroom residence offers everything you are looking for. Interior features include an open-concept floor plan with abundant natural light. A gourmet kitchen features new stainless-steel appliances, quartz countertops, and modern cabinetry. In addition, the spacious living and dining areas are perfect for entertaining. There is a convenient half bath on main level for your guests. On the second level there is the primary suite with private ensuite bathroom and walk-in closet is what you have been dreaming of. There are two additional generously sized bedrooms, one with a walk-in closet. The home offers energy efficient construction with builder warranties for peace of mind. The location highlights are a prime Ridgefield neighborhood with community amenities such as a dog park, playground, and walking trails. There is easy access to shopping, dining, and parks within 6 minutes’ drive. Small-town charm with big-city convenience providing a quick commute to Portland and Vancouver via I-5 or 205. Why Wait to Build? Move in ready! This brand-new home offers the rare opportunity to be the first owner without the wait time of new construction. Everything is pristine, modern, and ready for you to make it your own. Don’t miss this exceptional value, schedule your private showing today this won’t last long! Visit our designer curated model to know more about this home open daily 11:00 am - 6:00pm. Property taxes to be determined. Sample photos of home previously built. Ask about our special financing and closing cost offers!
Active
$500,990
818 NW 178th Way, Ridgefield, WA 98642
3beds
1,757sqft
Residential, Townhouse
Built in 2026
2,178 Square Feet Lot
$-- Zestimate®
$285/sqft
$60/mo HOA
What's special
Modern cabinetryGourmet kitchenNew stainless-steel appliancesQuartz countertops
- 22 days
- 59
- 2
Zillow last checked:
Listing updated:
Listed by:
Hattie Justesen 971-212-3211,
SEKISUI HOUSE PNW, INC.,
Cari West 971-232-7791,
SEKISUI HOUSE PNW, INC.
Source: RMLS (OR),MLS#: 268112222
Facts & features
Interior
Bedrooms & bathrooms
- Bedrooms: 3
- Bathrooms: 3
- Full bathrooms: 2
- Partial bathrooms: 1
- Main level bathrooms: 1
Rooms
- Room types: Loft, Laundry, Bedroom 2, Bedroom 3, Dining Room, Family Room, Kitchen, Living Room, Primary Bedroom
Primary bedroom
- Features: Suite, Walkin Closet, Wallto Wall Carpet
- Level: Upper
Bedroom 2
- Features: Walkin Closet, Wallto Wall Carpet
- Level: Upper
Bedroom 3
- Features: Wallto Wall Carpet
- Level: Upper
Dining room
- Features: High Ceilings
- Level: Main
Kitchen
- Features: Dishwasher, Disposal, Island, Microwave, Pantry, Free Standing Range, High Ceilings, Plumbed For Ice Maker, Quartz
- Level: Main
Heating
- Forced Air 95 Plus, Heat Pump
Cooling
- Central Air, Heat Pump
Appliances
- Included: Dishwasher, Disposal, Free-Standing Gas Range, Free-Standing Range, Microwave, Plumbed For Ice Maker, Stainless Steel Appliance(s), Electric Water Heater, ENERGY STAR Qualified Water Heater
- Laundry: Laundry Room
Features
- High Ceilings, Quartz, Bathtub With Shower, Walk-In Closet(s), Kitchen Island, Pantry, Suite
- Flooring: Luxury Vinyl Plank, Wall to Wall Carpet
- Windows: Double Pane Windows, Vinyl Frames
- Basement: Crawl Space
- Number of fireplaces: 1
- Fireplace features: Gas
Interior area
- Total structure area: 1,757
- Total interior livable area: 1,757 sqft
Property
Parking
- Total spaces: 2
- Parking features: Driveway, On Street, Attached
- Attached garage spaces: 2
- Has uncovered spaces: Yes
Accessibility
- Accessibility features: Garage On Main, Natural Lighting, Walkin Shower, Accessibility
Features
- Levels: Two
- Stories: 2
- Patio & porch: Patio
- Exterior features: Yard
- Fencing: Fenced
Lot
- Size: 2,178 Square Feet
- Features: Level, Sprinkler, SqFt 0K to 2999
Details
- Parcel number: 986062426
Construction
Type & style
- Home type: Townhouse
- Property subtype: Residential, Townhouse
- Attached to another structure: Yes
Materials
- Cement Siding, Cultured Stone, Lap Siding
- Foundation: Concrete Perimeter, Pillar/Post/Pier
- Roof: Composition,Shingle
Condition
- Under Construction
- New construction: Yes
- Year built: 2026
Details
- Warranty included: Yes
Utilities & green energy
- Gas: Gas
- Sewer: Public Sewer
- Water: Public
- Utilities for property: Cable Connected
Green energy
- Indoor air quality: Lo VOC Material
Community & HOA
Community
- Security: Sidewalk
HOA
- Has HOA: Yes
- Amenities included: Commons, Front Yard Landscaping, Maintenance Grounds, Management
- HOA fee: $60 monthly
Location
- Region: Ridgefield
Financial & listing details
- Price per square foot: $285/sqft
- Tax assessed value: $132,500
- Annual tax amount: $1
- Date on market: 8/27/2026
- Listing terms: Cash,Conventional,FHA,VA Loan
- Road surface type: Concrete, Paved
Estimated market value
Not available
Estimated sales range
Not available
Not available
Price history
| Date | Event | Price |
|---|---|---|
| 8/27/2026 | Listed for sale | $500,990$285/sqft |
Source:  RMLS (OR) #268112222 Report a problem RMLS (OR) #268112222 Report a problem | ||
Public tax history
| Year | Property taxes | Tax assessment |
|---|---|---|
| 2024 | $1,273 +17.7% | $132,500 +10.4% |
| 2023 | $1,081 | $120,000 |
| 2022 | -- | -- |
Find assessor info on the county website
Monthly payment
Est. payment
Payment breakdown
Explore the cost of this home by adjusting the details. Changes won't be saved.Climate risks
Neighborhood: 98642
Nearby schools
Schools provided by the listing agent
- Elementary: South Ridge
- Middle: View Ridge
- High: Ridgefield
Source: RMLS (OR). This data may not be complete. We recommend contacting the local school district to confirm school assignments for this home.

Similar homes
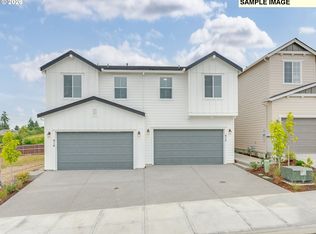
- $510,5763 bd3 ba1.8k sqft944 NW 178th Way, Ridgefield, WA 98642Active
 RMLS (OR)
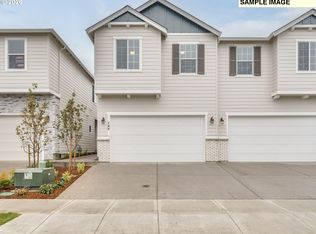
 - $504,9903 bd3 ba1.7k sqft814 NW 178th Way, Ridgefield, WA 98642Active
 RMLS (OR)
 - $579,9003 bd3 ba2.2k sqft821 NW 175th Way, Ridgefield, WA 98642Active
 MLS ID #481503177, Terry Wollam, RE/MAX Equity Group. RMLS (OR)
 - $569,9003 bd3 ba2.1k sqft837 NW 175th Way, Ridgefield, WA 98642Active
 MLS ID #201849687, Terry Wollam, RE/MAX Equity Group. RMLS (OR)
 - $569,0004 bd3 ba1.7k sqft909 Highland St, Ridgefield, WA 98642ActiveMLS ID #288102582, Arnie Valdivia, eXp Realty LLC. RMLS (OR)
- $515,0003 bd2 ba1.8k sqft613 NW 18th St, Battle Ground, WA 98604ActiveMLS ID #506698309, Rick Sadle, Keller Williams Realty Professionals. RMLS (OR)
- $449,0002 bd3 ba1.9k sqft2772 E McLoughlin Blvd, Vancouver, WA 98661ActiveMLS ID #470541613, Susan Estes, RE/MAX Equity Group. RMLS (OR)
- $544,4004 bd3 ba2k sqft6897 NW 163rd Ave, Portland, OR 97229ActiveMLS ID #437823597, Annie Le, eXp Realty, LLC. RMLS (OR)
- $525,0003 bd3 ba1.7k sqft6820 NW 164th Ave, Portland, OR 97229ActiveMLS ID #745848971, Derek Fiscus, Premiere Property Group, LLC. RMLS (OR)
- $499,9003 bd2 ba1.6k sqft8014 NE 126th Ave, Vancouver, WA 98682ActiveMLS ID #433534094, Nathan Cano, Cano Real Estate LLC. RMLS (OR)
- $489,9003 bd3 ba1.5k sqft2150 NE Multnomah St, Portland, OR 97232ActiveMLS ID #533849596, Desiree Moore, Windermere Realty Trust. RMLS (OR)
- $525,0003 bd4 ba2.1k sqft8405 NE 39th Ave, Vancouver, WA 98665ActiveMLS ID #262355493, Tina Brooks, Kelly Right Real Estate Vancouver. RMLS (OR)
- $549,9004 bd3 ba2.1k sqft4233 NW Sage Loop, Camas, WA 98607ActiveMLS ID #760940702, Kristy Childers, Windermere Northwest Living. RMLS (OR)
- $499,9953 bd2 ba1.4k sqft6311 NE 51st Loop, Vancouver, WA 98661ActiveRMLS (OR)
- $420,0003 bd3 ba1.3k sqft6106 NE 64th Way, Vancouver, WA 98661ActiveMLS ID #557822411, Melissa Feroglia, Huston Realty DBA Arete Properties. RMLS (OR)
- $575,0003 bd2 ba1.5k sqft9716 NE 106th Way, Vancouver, WA 98662ActiveMLS ID #186570825, Willow Hajicek, Berkshire Hathaway HomeServices NW Real Estate. RMLS (OR)
- $375,0003 bd3 ba1.7k sqft11627 NE 111th Cir, Vancouver, WA 98662ActiveMLS ID #236474708, Phe Le, MORE Realty. RMLS (OR)
- $524,9953 bd2 ba1.4k sqft6315 NE 51st Loop, Vancouver, WA 98661ActiveRMLS (OR)
- $499,9953 bd2 ba1.4k sqft6319 NE 51st Loop, Vancouver, WA 98661ActiveRMLS (OR)
