Skip main navigation
Sold
  • Price Unknown

    818 NW South Shore Dr, Lake Waukomis, MO 64151

    3beds
    1,725sqft
    Single Family Residence
    Built in 1954
    5,367 Square Feet Lot
    $351,600 Zestimate®
    $--/sqft
    $2,291 Estimated rent

    Home value

    $351,600

    $334,000 - $369,000

    $2,291/mo

    Zestimate® history
    Loading
    Loading...

    Owner options

    List your home for rent

    $2,291/mo

    Rent Zestimate®

    Find your next renter with Zillow Rental Manager. Plus, with online applications, you can quickly screen prospective tenants – for free.

    Learn more

    $2,291/mo

    Rent Zestimate®

    Refinance and save

    $530/mo

    Est. payment

    Refinancing to a lower rate could help reduce your monthly payments and save thousands over the life of the loan.

    See today's rates

    $530/mo

    Est. payment

    Explore your selling options

    Work with a Zillow partner agent

    Leverage their expertise and Zillow's premium Showcase listings to get your home seen by more buyers.

    Get started

    List with your own agent

    Get your home in front of millions of buyers by listing it on Zillow.

    Learn how to do it

    Sell it yourself

    Take full control of how buyers see your home on Zillow by listing For Sale by Owner (FSBO).

    List your home

    What's special

    Personal dockAmple storageHardwood floors throughoutBench dining seatingRemodeled kitchen
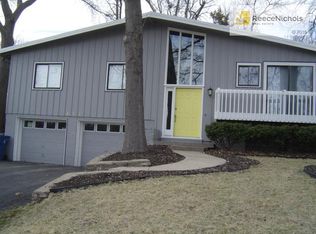
    There’s no life like Lake Life! Enjoy panoramic lake views from your living room and kitchen! This lake house charmer features 3 bedrooms, 2 ½ baths, remodeled kitchen, bench dining seating, hardwood floors throughout, generous sized finished basement with bar island, ample storage, large backyard that is perfect for entertaining, loads of incoming natural light, and so much more. This property also includes its own personal dock, jon boat, and canoe – Just in time for sweet summertime. Enjoy the festivities and close-knit community that Lake Waukomis has to offer- It’s not just a home, it’s a lifestyle living here. Outside of the community, you are ideally located in the Northland- Great highway access, 15 minutes to downtown, 10 minutes to MCI Airport, 5 minutes to Zona Rosa, countless restaurants, shops, grocery stores, walking trails, St. Luke’s Hospital, and so much more. New roof and gutters coming the week of April 20th. Don’t miss out on this opportunity- It won’t last long!

    Zillow last checked:

    Listing updated:

    Listed by:

    Lindsey Martens 913-221-7864,

    Seek Real Estate

    Bought with:

    Liz Black, 00242812

    Real Broker, LLC

    Source: Heartland MLS as distributed by MLS GRID,MLS#: 2613538MLS Logo

    Facts & features

    Interior

    Bedrooms & bathrooms
    • Bedrooms: 3
    • Bathrooms: 3
    • Full bathrooms: 2
    • 1/2 bathrooms: 1
    Primary bedroom
    • Area: 126 Square Feet
    • Dimensions: 14 x 9
    Bedroom 2
    • Features: Ceiling Fan(s), Wood Floor
    • Area: 110 Square Feet
    • Dimensions: 11 x 10
    Bedroom 3
    • Features: Ceiling Fan(s), Wood Floor
    • Level: First
    • Area: 130 Square Feet
    • Dimensions: 10 x 13
    Bedroom 4
    • Features: Wood Floor
    • Level: First
    • Area: 120 Square Feet
    • Dimensions: 12 x 10
    Kitchen
    • Features: Ceiling Fan(s), Ceramic Tiles
    • Level: First
    • Area: 180 Square Feet
    • Dimensions: 9 x 20
    Laundry
    • Area: 210 Square Feet
    • Dimensions: 15 x 14
    Living room
    • Area: 238 Square Feet
    • Dimensions: 14 x 17
    Other
    • Area: 60 Square Feet
    • Dimensions: 5 x 12
    Recreation room
    • Features: Ceramic Tiles
    • Area: 484 Square Feet
    • Dimensions: 44 x 11
    Heating
    • Forced Air
    Cooling
    • Attic Fan, Electric
    Appliances
    • Included: Dishwasher, Disposal, Microwave, Built-In Oven
    • Laundry: In Basement
    Features
    • Ceiling Fan(s), Painted Cabinets, Vaulted Ceiling(s)
    • Flooring: Wood
    • Windows: Skylight(s)
    • Basement: Finished,Full
    • Has fireplace: No
    Interior area
    • Total structure area: 1,725
    • Total interior livable area: 1,725 sqft
    • Finished area above ground: 1,085
    • Finished area below ground: 640

    Property

    Parking
    • Total spaces: 1
    • Parking features: Attached, Garage Faces Front
    • Attached garage spaces: 1
    Features
    • Patio & porch: Deck
    • Fencing: Wood
    Lot
    • Size: 5,367 Square Feet
    • Dimensions: 50 x 107
    Details
    • Parcel number: 194.018400003009000
    • Special conditions: Standard

    Construction

    Type & style
    • Home type: SingleFamily
    • Architectural style: Traditional
    • Property subtype: Single Family Residence
    Materials
    • Brick/Mortar
    • Roof: Composition
    Condition
    • Year built: 1954

    Utilities & green energy

    • Sewer: Public Sewer
    • Water: Public

    Community & HOA

    Community
    • Security: Smoke Detector(s)
    • Subdivision: Lake Waukomis
    HOA
    • Has HOA: No
    • Amenities included: Boat Dock, Community Center, Tennis Court(s)
    • Services included: All Amenities
    • HOA fee: $530 annually
    • HOA name: Lake Waukoumis
    Location
    • Region: Lake Waukomis

    Financial & listing details

    • Tax assessed value: $222,922
    • Annual tax amount: $3,638
    • Date on market: 4/10/2026
    • Listing terms: Cash,Conventional,FHA,VA Loan
    • Exclusions: Dock, Jon Boat, And Canoe
    • Ownership: Private

    Price history

    DateEventPrice
    5/15/2026Sold--
    Source: Heartland MLS as distributed by MLS GRID #2613538 Report a problem
    4/12/2026Pending sale$350,000$203/sqft
    Source: Heartland MLS as distributed by MLS GRID #2613538 Report a problem
    4/10/2026Listed for sale$350,000+16.7%$203/sqft
    Source: Heartland MLS as distributed by MLS GRID #2613538 Report a problem
    10/21/2024Sold--
    Source: Heartland MLS as distributed by MLS GRID #2513663 Report a problem
    10/4/2024Pending sale$300,000$174/sqft
    Source: Heartland MLS as distributed by MLS GRID #2513663 Report a problem

    Public tax history

    YearProperty taxesTax assessment
    2025$3,638 +11.7%$42,355
    2024$3,257 -0.2%$42,355
    2023$3,264 +12%$42,355 +14.1%
    2022$2,914 +2.4%$37,121
    2021$2,846 +9.8%$37,121 +12.2%
    2020$2,592 $33,087 +40.1%
    2018-- $23,615
    2017$1,937 -0.7%$23,615
    2016$1,952 -0.3%$23,615
    2015$1,958 +51.5%$23,615
    2013$1,293 $23,615 +22.7%
    2012-- $19,242
    2011-- $19,242
    2010-- $19,242
    2009-- $19,242
    Find assessor info on the county website

    Neighborhood: 64151

    Nearby schools

    GreatSchools rating
    Schools provided by the listing agent
    • Elementary: Chinn
    • Middle: Plaza Middle School
    • High: Park Hill

    Source: Heartland MLS as distributed by MLS GRID. This data may not be complete. We recommend contacting the local school district to confirm school assignments for this home.

    Get a cash offer in 3 minutes
    Find out how much your home could sell for in as little as 3 minutes with a no-obligation cash offer.
    Estimated market value
    $351,600
    Get a cash offer in 3 minutes
    Find out how much your home could sell for in as little as 3 minutes with a no-obligation cash offer.
    Estimated market value
    $351,600