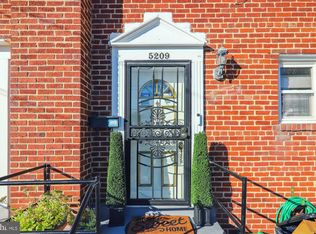
Buyer's Financing Fell Through- Here's your chance! Welcome to 818 Neptune Avenue, a charming semi-detached townhome with three finished levels, 3 bedrooms, 1 bath, washer and dryer and fully enclosed backyard in an ideal location. This home offers unparalleled convenience, just moments from shopping, dining, and recreational activities at National Harbor, with easy access to major highways for a swift commute to D.C. Step inside to discover a thoughtfully designed layout that maximizes both space and functionality. The open-concept living area creates a warm and inviting atmosphere, perfect for relaxation and entertaining alike. A standout feature of this home chefs kitchen that includes a gas range, stainless steel appliances as well as the finished basement, providing versatile additional living space. Whether you envision a home office, media room, or guest suite, this area can be tailored to fit your needs. Perfect for a first time homebuyer. Why pay rent when you can own? Property shows very well. This property is FHA approved. Priced to sell. Enjoy your tour and submit your offer.
Under contract
Price cut: $5K (6/23)
$260,000
818 Neptune Ave, Oxon Hill, MD 20745
3beds
1,044sqft
Townhouse
Built in 1953
4,033 Square Feet Lot
$257,700 Zestimate®
$249/sqft
$-- HOA
What's special
- 175 days
- 105
- 5
Zillow last checked:
Listing updated:
Listed by:
Addi Aliu 301-323-3397,
Compass (301) 298-1001,
Co-Listing Agent: Kalonji Foreman 202-910-8831,
Compass
Source: Bright MLS,MLS#: MDPG2193560
Facts & features
Interior
Bedrooms & bathrooms
- Bedrooms: 3
- Bathrooms: 1
- Full bathrooms: 1
Basement
- Area: 522
Heating
- Central, Natural Gas
Cooling
- Other, Electric
Appliances
- Included: Electric Water Heater
Features
- Basement: Finished
- Has fireplace: No
Interior area
- Total structure area: 1,566
- Total interior livable area: 1,044 sqft
- Finished area above ground: 1,044
- Finished area below ground: 0
Property
Parking
- Parking features: On Street
- Has uncovered spaces: Yes
Accessibility
- Accessibility features: None
Features
- Levels: Three
- Stories: 3
- Pool features: None
Lot
- Size: 4,033 Square Feet
Details
- Additional structures: Above Grade, Below Grade
- Parcel number: 17121312289
- Zoning: RSFA
- Special conditions: Standard
Construction
Type & style
- Home type: Townhouse
- Architectural style: Colonial
- Property subtype: Townhouse
Materials
- Brick
- Foundation: Brick/Mortar
Condition
- New construction: No
- Year built: 1953
Utilities & green energy
- Sewer: Public Sewer
- Water: Public
Community & HOA
Community
- Subdivision: Glassmanor
HOA
- Has HOA: No
Location
- Region: Oxon Hill
Financial & listing details
- Price per square foot: $249/sqft
- Tax assessed value: $258,767
- Annual tax amount: $3,687
- Date on market: 3/11/2026
- Listing agreement: Exclusive Right To Sell
- Listing terms: FHA,Conventional,VA Loan
- Ownership: Fee Simple
Estimated market value
$257,700
$245,000 - $271,000
$2,196/mo
Price history
| Date | Event | Price |
|---|---|---|
| 8/7/2026 | Contingent | $260,000$249/sqft |
Source: | ||
| 7/21/2026 | Listed for sale | $260,000$249/sqft |
Source: | ||
| 7/6/2026 | Contingent | $260,000$249/sqft |
Source: | ||
| 6/23/2026 | Price change | $260,000-1.9%$249/sqft |
Source: | ||
| 5/25/2026 | Listed for sale | $265,000$254/sqft |
Source: | ||
| 5/9/2026 | Contingent | $265,000$254/sqft |
Source: | ||
| 5/5/2026 | Price change | $265,000-3.6%$254/sqft |
Source: | ||
| 4/14/2026 | Listed for sale | $275,000$263/sqft |
Source: | ||
| 3/16/2026 | Listing removed | $275,000$263/sqft |
Source: | ||
| 3/11/2026 | Listed for sale | $275,000$263/sqft |
Source: | ||
| 3/20/2025 | Listing removed | $275,000$263/sqft |
Source: | ||
| 3/7/2025 | Listed for sale | $275,000+31.6%$263/sqft |
Source: | ||
| 8/18/2020 | Sold | $209,000+4.5%$200/sqft |
Source: Public Record Report a problem | ||
| 5/8/2020 | Listing removed | $199,999$192/sqft |
Source: Bennett Realty Solutions #MDPG560892 Report a problem | ||
| 5/1/2020 | Listed for sale | $199,999$192/sqft |
Source: Bennett Realty Solutions #MDPG560892 Report a problem | ||
| 3/9/2020 | Listing removed | $199,999$192/sqft |
Source: Bennett Realty Solutions #MDPG560892 Report a problem | ||
| 3/2/2020 | Listed for sale | $199,999+300%$192/sqft |
Source: Bennett Realty Solutions #MDPG560892 Report a problem | ||
| 11/14/2014 | Sold | $50,000-12.3%$48/sqft |
Source: Public Record Report a problem | ||
| 6/20/2014 | Sold | $57,000+90%$55/sqft |
Source: Public Record Report a problem | ||
| 3/18/2014 | Pending sale | $30,000$29/sqft |
Source: EXIT First Realty #PG8294283 Report a problem | ||
| 3/18/2014 | Listed for sale | $30,000-67%$29/sqft |
Source: EXIT First Realty #PG8294283 Report a problem | ||
| 9/10/2001 | Sold | $90,900+130.1%$87/sqft |
Source: Public Record Report a problem | ||
| 2/22/2001 | Sold | $39,509-33.9%$38/sqft |
Source: Public Record Report a problem | ||
| 3/11/1999 | Sold | $59,800$57/sqft |
Source: Public Record Report a problem | ||
Public tax history
| Year | Property taxes | Tax assessment |
|---|---|---|
| 2025 | $4,079 +54.4% | $248,133 +4.5% |
| 2024 | $2,641 +9.1% | $237,500 +9.1% |
| 2023 | $2,422 -8.3% | $217,767 -8.3% |
| 2022 | $2,641 +33.2% | $237,500 +33.2% |
| 2021 | $1,983 +7% | $178,300 +7% |
| 2020 | $1,852 -12.9% | $166,567 +16.4% |
| 2019 | $2,126 | $143,100 |
| 2018 | $2,126 +2.8% | $143,100 +2.8% |
| 2017 | $2,070 -2.8% | $139,267 +2.8% |
| 2016 | $2,129 | $135,433 +2.9% |
| 2015 | $2,129 | $131,600 |
| 2014 | $2,129 | $131,600 |
| 2013 | -- | $131,600 -24.2% |
| 2012 | -- | $173,700 |
| 2011 | -- | $173,700 |
| 2010 | -- | $173,700 -2.6% |
| 2009 | -- | $178,420 +16.4% |
| 2008 | -- | $153,242 +19.7% |
| 2007 | -- | $128,066 +24.5% |
| 2006 | -- | $102,890 +5.9% |
| 2005 | -- | $97,190 +6.2% |
| 2004 | -- | $91,490 +6.6% |
| 2003 | -- | $85,790 |
| 2002 | -- | $85,790 +5.3% |
| 2001 | -- | $81,476 |
Find assessor info on the county website
Monthly payment
Est. payment
Payment breakdown
Explore the cost of this home by adjusting the details. Changes won't be saved.Climate risks
Neighborhood: Glassmanor
Nearby schools
Schools provided by the listing agent
- District: Prince George's County Public Schools
Source: Bright MLS. This data may not be complete. We recommend contacting the local school district to confirm school assignments for this home.