Nestled in the heart of Terre Du Lac, Bonne Terre, Missouri, discover the welcoming single-family home presenting an exciting opportunity to create lasting memories. Built in 1973, this property offers a foundation of solid construction ready to be personalized. This properties yard has just been completed for remediation of removing Lead from the yard. Imagine the possibilities within this home that includes 2 bedrooms (1 of these is considered an open studio bedroom, which could be easily made into a 3rd bedroom, each providing a private sanctuary for rest and rejuvenation. Upper level provides another bedroom and bath with additional space to use in a variety of ways. Each of the 2.5 bathrooms provides essential space to get ready for the day. This single-family residence represents a unique opportunity to shape a comfortable living space in a desirable location. Access to several (17) lakes, fishing, close to Golf Course, River Access & common area, Pavilion and beach access. Country Club is close. Additional storage shed in backyard for a ton of storage.
Closed
Listed by: Coldwell Banker Hulsey • Wanda K Sucharski • Contact: 573-631-9494
Bought with: Heartland Realty
Price Unknown
818 Nicole Ct, Bonne Terre, MO 63628
2beds
1,421sqft
Single Family Residence
Built in 1973
0.88 Acres Lot
$228,500 Zestimate®
$--/sqft
$1,513 Estimated rent
Home value
$228,500
$181,000 - $290,000
$1,513/mo
Zestimate® history
Owner options
List your home for rent
$1,513/mo
Rent Zestimate®
Find your next renter with Zillow Rental Manager. Plus, with online applications, you can quickly screen prospective tenants – for free.
$1,513/mo
Rent Zestimate®
Refinance and save
$720/mo
Est. payment
Refinancing to a lower rate could help reduce your monthly payments and save thousands over the life of the loan.
$720/mo
Est. payment
Explore your selling options
Work with a Zillow partner agent
Leverage their expertise and Zillow's premium Showcase listings to get your home seen by more buyers.
Get startedList with your own agent
Get your home in front of millions of buyers by listing it on Zillow.
Learn how to do itSell it yourself
Take full control of how buyers see your home on Zillow by listing For Sale by Owner (FSBO).
List your homeWhat's special
Open studio bedroomPrivate sanctuary
Zillow last checked:
Listing updated:
Listed by:
Wanda K Sucharski 573-631-9494,
Coldwell Banker Hulsey
Bought with:
Alex M Matzker, 2024004263
Heartland Realty
Source: MARIS,MLS#: 25061762 Originating MLS: Mineral Area Board of REALTORS
Originating MLS: Mineral Area Board of REALTORSFacts & features
Interior
Bedrooms & bathrooms
- Bedrooms: 2
- Bathrooms: 3
- Full bathrooms: 2
- 1/2 bathrooms: 1
- Main level bathrooms: 2
- Main level bedrooms: 1
Bedroom
- Description: Master with full bath
- Features: Floor Covering: Carpeting
- Level: Main
- Area: 192
- Dimensions: 16x12
Bedroom 2
- Description: This is considered a open studio bedroom. Can become two bedrooms easily.
- Features: Floor Covering: Carpeting
- Level: Upper
- Area: 304
- Dimensions: 19x16
Bathroom 3
- Features: Floor Covering: Vinyl
- Level: Upper
- Area: 35
- Dimensions: 7x5
Dining room
- Description: Has wood free-standing stove.
- Features: Floor Covering: Vinyl
- Level: Main
- Area: 156
- Dimensions: 13x12
Kitchen
- Description: combined with dining room
- Features: Floor Covering: Vinyl
- Level: Main
- Area: 140
- Dimensions: 14x10
Laundry
- Features: Floor Covering: Vinyl
- Level: Main
- Area: 54
- Dimensions: 9x6
Living room
- Description: Two-story ceiling
- Features: Floor Covering: Carpeting
- Level: Main
- Area: 396
- Dimensions: 22x18
Heating
- Forced Air
Cooling
- Ceiling Fan(s), Central Air
Appliances
- Included: ENERGY STAR Qualified Appliances, Stainless Steel Appliance(s), ENERGY STAR Qualified Dishwasher, Disposal, Ice Maker, Microwave, Self Cleaning Oven, Free-Standing Electric Range, ENERGY STAR Qualified Refrigerator, Electric Water Heater, Water Softener
Features
- Has basement: No
- Number of fireplaces: 2
- Fireplace features: Free Standing, Glass Doors, Kitchen, Living Room, Wood Burning, Wood Burning Stove
Interior area
- Total structure area: 1,421
- Total interior livable area: 1,421 sqft
- Finished area above ground: 1,421
- Finished area below ground: 0
Property
Parking
- Total spaces: 2
- Parking features: Garage - Attached
- Attached garage spaces: 2
Features
- Levels: One and One Half
- Has view: Yes
- View description: Lake
- Water view: Lake
- Waterfront features: Beach Access
Lot
- Size: 0.88 Acres
Details
- Additional structures: Outbuilding
- Parcel number: 079029030020013.00
- Special conditions: Standard
Construction
Type & style
- Home type: SingleFamily
- Architectural style: Patio,Traditional
- Property subtype: Single Family Residence
Materials
- Brick Veneer, Concrete
- Foundation: Concrete Perimeter
Condition
- Year built: 1973
Utilities & green energy
- Electric: 220 Volts
- Sewer: Public Sewer
- Water: Community
- Utilities for property: Sewer Connected, Water Connected
Community & HOA
Community
- Features: Clubhouse, Fishing, Golf, Lake
- Subdivision: Terre Du Lac #8
HOA
- Has HOA: Yes
- Amenities included: Beach Access, Boating, Common Ground, Golf Course, Lake
- Services included: Recreational Facilities, Snow Removal
- HOA fee: $720 annually
- HOA name: Terre Du Lac
Location
- Region: Bonne Terre
Financial & listing details
- Tax assessed value: $179,180
- Annual tax amount: $1,578
- Date on market: 9/18/2025
- Cumulative days on market: 46 days
- Listing terms: Cash,Conventional
Price history
| Date | Event | Price |
|---|---|---|
| 11/3/2025 | Sold | -- |
Source:  MARIS #25061762 Report a problem MARIS #25061762 Report a problem | ||
| 10/9/2025 | Contingent | $245,000$172/sqft |
Source: MARIS #25061762 Report a problem | ||
| 9/19/2025 | Listed for sale | $245,000+53.2%$172/sqft |
Source: MARIS #25061762 Report a problem | ||
| 2/8/2022 | Sold | -- |
Source: MARIS #21085443 Report a problem | ||
| 1/10/2022 | Pending sale | $159,900$113/sqft |
Source: MARIS #21085443 Report a problem | ||
| 1/3/2022 | Listed for sale | $159,900$113/sqft |
Source: MARIS #21085443 Report a problem | ||
Public tax history
| Year | Property taxes | Tax assessment |
|---|---|---|
| 2025 | $1,710 +8.4% | $34,050 +8.5% |
| 2024 | $1,578 -0.2% | $31,390 |
| 2023 | $1,580 -0.2% | $31,390 |
| 2022 | $1,583 +10.5% | $31,390 +10.2% |
| 2021 | $1,433 -0.4% | $28,490 +0.2% |
| 2020 | $1,439 -0.1% | $28,420 |
| 2019 | $1,440 | $28,420 |
| 2018 | -- | $28,420 |
| 2017 | -- | $28,420 |
| 2016 | -- | $28,420 |
| 2015 | -- | $28,420 |
| 2014 | -- | $28,420 |
| 2013 | -- | $28,420 |
| 2012 | -- | $28,420 |
| 2011 | -- | $28,420 |
| 2010 | -- | $28,420 |
Find assessor info on the county website
Neighborhood: Terre du Lac
Nearby homes
- $3,720-- bd-- ba-- sqft818 Nicole Ct, Bonne terre, MO 63628Off Market
- $225,200-- bd-- ba-- sqftNicole Ct, Bonne terre, MO 63628Off Market
- $257,9002 bd2 ba1.2k sqft1503 Charmaine Dr, Bonne Terre, MO 63628Off Market
- $291,8003 bd2 ba1.3k sqft809 Charmaine Dr, Bonne Terre, MO 63628Off Market
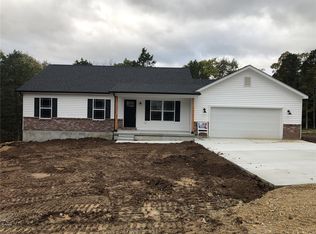
- $285,9003 bd2 ba1.3k sqft805 Charmaine Dr, Bonne Terre, MO 63628Off Market
- $273,3002 bd1 ba1k sqft819 Nicole Ct, Bonne Terre, MO 63628Off Market
- $257,2003 bd2 ba1.2k sqft808 Nicole Ct, Bonne Terre, MO 63628Off Market
- $--9,450 Square Feet0 Nicole Ct, Bonne Terre, MO 63628Off Market
Nearby schools
GreatSchools rating
- 6/10West County Elementary SchoolGrades: PK-5Distance: 2.2 mi
- 5/10West County Middle SchoolGrades: 6-8Distance: 1.9 mi
- 7/10West County High SchoolGrades: 9-12Distance: 1.9 mi
Schools provided by the listing agent
- Elementary: North County Parkside Elem.
- Middle: North Co. Middle
- High: North Co. Sr. High
Source: MARIS. This data may not be complete. We recommend contacting the local school district to confirm school assignments for this home.
Nearby cities
Nearby neighborhoods
Nearby zip codes
Other Bonne Terre Topics
