Welcome home to Northridge in the heart of Severna Park! Just a short walk to Blue Ribbon schools with easy commuter access and great restaurants, shops & entertainment a short drive away. 818 Northridge Way is meticulously maintained and recently updated with over 4,600 sq ft of finished living space across 3 levels! The 1/4 acre premium cul de sac lot features a private, flat lot backing to trees, a welcoming front porch, a spacious two car garage and fabulous rear yard perfect for entertaining this summer. A craftsman style colonial with formal living and dining rooms flowing to the open concept kitchen and great room. The chef inspired gourmet kitchen was recently updated and includes a large center island, stainless appliances, light gray cabinetry & quartz counters all open to the 2 story great room and bonus sun room beyond. The built in mudroom connects to the main level laundry room for utmost convenience. A half bathroom and home office complete the main level. Travel to the bedroom level to find a spacious primary suite complete with sitting room, walk in closet and newly renovated en suite bathroom featuring a dual sink vanity, soaking tub and glass enclosed tiled shower. 3 additional generously sized bedrooms and an updated full hall bathroom complete the bedroom level. The lower level offers even more finished space with great natural light pouring in. A playroom or second home office along with a 5th bedroom, an additional full bathroom plus a huge rec room and bonus utility room storage! There is no shortage of space. Schedule your private tour today.
Sold for $900,000
$900,000
818 Northridge Way, Severna Park, MD 21146
5beds
3,080sqft
Single Family Residence
Built in 2000
0.26 Acres Lot
$913,300 Zestimate®
$292/sqft
$4,136 Estimated rent
Home value
$913,300
$849,000 - $977,000
$4,136/mo
Zestimate® history
Owner options
List your home for rent
$4,136/mo
Rent Zestimate®
Find your next renter with Zillow Rental Manager. Plus, with online applications, you can quickly screen prospective tenants – for free.
$4,136/mo
Rent Zestimate®
Refinance and save
$5,787/mo
Est. payment
Refinancing to a lower rate could help reduce your monthly payments and save thousands over the life of the loan.
$5,787/mo
Est. payment
Explore your selling options
Work with a Zillow partner agent
Leverage their expertise and Zillow's premium Showcase listings to get your home seen by more buyers.
Get startedList with your own agent
Get your home in front of millions of buyers by listing it on Zillow.
Learn how to do itSell it yourself
Take full control of how buyers see your home on Zillow by listing For Sale by Owner (FSBO).
List your homeWhat's special
Craftsman style colonialGlass enclosed tiled showerDual sink vanityFabulous rear yardUpdated full hall bathroomBonus utility room storageQuartz counters
Zillow last checked:
Listing updated:
Listed by:
David Orso 443-691-0838,
Berkshire Hathaway HomeServices PenFed Realty
Bought with:
Gabriela Cruz, 660626
Compass
Source: Bright MLS,MLS#: MDAA2117614
Facts & features
Interior
Bedrooms & bathrooms
- Bedrooms: 5
- Bathrooms: 4
- Full bathrooms: 3
- 1/2 bathrooms: 1
- Main level bathrooms: 1
Basement
- Area: 1566
Heating
- Heat Pump, Natural Gas
Cooling
- Central Air, Electric
Appliances
- Included: Gas Water Heater
- Laundry: Main Level
Features
- Basement: Finished
- Number of fireplaces: 1
Interior area
- Total structure area: 4,646
- Total interior livable area: 3,080 sqft
- Finished area above ground: 3,080
- Finished area below ground: 0
Property
Parking
- Total spaces: 2
- Parking features: Garage Faces Front, Inside Entrance, Attached, Driveway
- Attached garage spaces: 2
- Has uncovered spaces: Yes
Accessibility
- Accessibility features: None
Features
- Levels: Three
- Stories: 3
- Pool features: None
Lot
- Size: 0.26 Acres
Details
- Additional structures: Above Grade, Below Grade
- Parcel number: 020358390109181
- Zoning: R5
- Special conditions: Standard
Construction
Type & style
- Home type: SingleFamily
- Architectural style: Colonial
- Property subtype: Single Family Residence
Materials
- Brick
- Foundation: Block
Condition
- New construction: No
- Year built: 2000
Utilities & green energy
- Sewer: Public Sewer
- Water: Public
Community & HOA
Community
- Subdivision: Northridge
HOA
- Has HOA: Yes
- HOA fee: $300 annually
Location
- Region: Severna Park
Financial & listing details
- Price per square foot: $292/sqft
- Tax assessed value: $751,500
- Annual tax amount: $7,972
- Date on market: 6/17/2025
- Listing agreement: Exclusive Right To Sell
- Ownership: Fee Simple
Price history
| Date | Event | Price |
|---|---|---|
| 7/18/2025 | Sold | $900,000+3.6%$292/sqft |
Source:  Bright MLS #MDAA2117614 Report a problem Bright MLS #MDAA2117614 Report a problem | ||
| 6/19/2025 | Contingent | $869,000$282/sqft |
Source: Bright MLS #MDAA2117614 Report a problem | ||
| 6/17/2025 | Listed for sale | $869,000+31.7%$282/sqft |
Source: Bright MLS #MDAA2117614 Report a problem | ||
| 11/12/2020 | Sold | $660,000+88.1%$214/sqft |
Source: Public Record Report a problem | ||
| 10/29/2019 | Listing removed | $3,800$1/sqft |
Source: Coldwell Banker Residential Brokerage - Annapolis Plaza #MDAA410166 Report a problem | ||
| 8/24/2019 | Listed for rent | $3,800$1/sqft |
Source: Coldwell Banker Residential Brokerage - Annapolis Plaza #MDAA410166 Report a problem | ||
| 11/28/2000 | Sold | $350,932$114/sqft |
Source: Public Record Report a problem | ||
Public tax history
| Year | Property taxes | Tax assessment |
|---|---|---|
| 2025 | $7,998 +5.4% | $751,500 +8.4% |
| 2024 | $7,592 +3.6% | $693,300 +3.3% |
| 2023 | $7,330 +8% | $671,233 +3.4% |
| 2022 | $6,784 +3.5% | $649,167 +3.5% |
| 2021 | $6,553 +2.7% | $627,100 +2.8% |
| 2020 | $6,381 +2.8% | $610,033 -2.7% |
| 2019 | $6,208 +6.3% | $627,100 +8.9% |
| 2018 | $5,840 +1.5% | $575,900 +2% |
| 2017 | $5,752 | $564,333 +2.1% |
| 2016 | -- | $552,767 +2.1% |
| 2015 | -- | $541,200 |
| 2014 | -- | $541,200 |
| 2013 | -- | $541,200 -1.9% |
| 2012 | -- | $551,600 |
| 2011 | -- | $551,600 |
| 2010 | -- | $551,600 -20.9% |
| 2009 | -- | $697,150 +14.1% |
| 2008 | -- | $611,186 +16.4% |
| 2007 | -- | $525,223 +19.6% |
| 2006 | -- | $439,260 +12.1% |
| 2005 | -- | $391,940 +13.7% |
| 2004 | -- | $344,620 +15.9% |
| 2003 | -- | $297,300 +1.7% |
| 2002 | -- | $292,290 +1.7% |
| 2001 | -- | $287,280 |
Find assessor info on the county website
Neighborhood: 21146
Nearby homes
- $884,300-- bd2 ba3k sqft816 Northridge Way, Severna Park, MD 21146Off Market
- $821,500-- bd2 ba2.5k sqft820 Northridge Way, Severna Park, MD 21146Off Market
- $948,8005 bd4 ba2.9k sqft814 Northridge Way, Severna Park, MD 21146Off Market
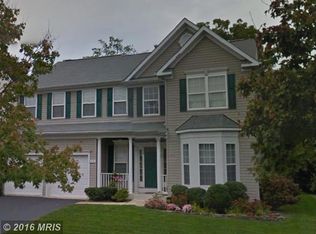
- $887,000-- bd2 ba3.2k sqft817 Northridge Way, Severna Park, MD 21146Off Market
- $910,0005 bd4 ba3.1k sqft819 Northridge Way, Severna Park, MD 21146Off Market
- $908,400-- bd2 ba2.9k sqft822 Northridge Way, Severna Park, MD 21146Off Market
- $826,300-- bd2 ba2.7k sqft815 Northridge Way, Severna Park, MD 21146Off Market
- $864,100-- bd2 ba2.7k sqft812 Northridge Way, Severna Park, MD 21146Off Market
Nearby schools
GreatSchools rating
- 10/10Severna Park Elementary SchoolGrades: PK-5Distance: 1 mi
- 10/10Severna Park Middle SchoolGrades: 6-8Distance: 1.4 mi
- 9/10Severna Park High SchoolGrades: 9-12Distance: 0.4 mi
Schools provided by the listing agent
- Elementary: Severna Park
- Middle: Severna Park
- High: Severna Park
- District: Anne Arundel County Public Schools
Source: Bright MLS. This data may not be complete. We recommend contacting the local school district to confirm school assignments for this home.
Get a cash offer in 3 minutes
Find out how much your home could sell for in as little as 3 minutes with a no-obligation cash offer.
Estimated market value
$913,300
Get a cash offer in 3 minutes
Find out how much your home could sell for in as little as 3 minutes with a no-obligation cash offer.
Estimated market value
$913,300
- Maryland
- Anne Arundel County
- Severna Park
- 21146
- 818 Northridge Way
Nearby cities
Nearby zip codes
Other Severna Park Topics
