The extensive list of updates makes this the perfect home to move right into and begin living the Nakoma lifestyle. The professional renovation includes a kitchen addition featuring hickory cabinets, Corian countertops, and cork flooring. All windows were replaced in 2023, and custom window coverings have been added. Recent renovations also include a new half bath, 100-amp electrical system, and a sloped roof over the sunroom. Wake up to beautiful sunrise views from the main bedroom. The kitchen offers additional space with a 7x6 galleyway of cabinets and counter space. Enjoy easy access to bike trails, allowing you to ride or walk to the UW, Monroe Street Shops, Lake Wingra, or the Arboretum. Students can walk or bike to the Thoreau Elementary School.
Sold
$760,000
818 Ottawa Trl, Madison, WI 53711
3beds
1,886sqft
Single Family Residence
Built in 1940
7,405 Square Feet Lot
$781,100 Zestimate®
$403/sqft
$3,009 Estimated rent
Home value
$781,100
$734,000 - $836,000
$3,009/mo
Zestimate® history
Owner options
List your home for rent
$3,009/mo
Rent Zestimate®
Find your next renter with Zillow Rental Manager. Plus, with online applications, you can quickly screen prospective tenants – for free.
$3,009/mo
Rent Zestimate®
Refinance and save
$5,333/mo
Est. payment
Refinancing to a lower rate could help reduce your monthly payments and save thousands over the life of the loan.
$5,333/mo
Est. payment
Explore your selling options
Work with a Zillow partner agent
Leverage their expertise and Zillow's premium Showcase listings to get your home seen by more buyers.
Get startedList with your own agent
Get your home in front of millions of buyers by listing it on Zillow.
Learn how to do itSell it yourself
Take full control of how buyers see your home on Zillow by listing For Sale by Owner (FSBO).
List your homeWhat's special
Zillow last checked:
Listing updated:
Listed by:
Tom Meyer,
Essential Real Estate LLC,
Patrick Meyer,
Essential Real Estate LLC
Bought with:
Natasha Sattin, 91666-94
Compass Real Estate Wisconsin
Source: SCWMLS,MLS#: 2001926
Facts & features
Interior
Bedrooms & bathrooms
- Bedrooms: 3
- Bathrooms: 2
- Full bathrooms: 1
- 1/2 bathrooms: 1
- Main level bathrooms: 1
Primary bedroom
- Level: Upper
- Area: 228
- Dimensions: 19 x 12
Bedroom 2
- Level: Upper
- Area: 120
- Dimensions: 12 x 10
Bedroom 3
- Level: Upper
- Area: 117
- Dimensions: 13 x 9
Dining room
- Level: Main
- Area: 110
- Dimensions: 11 x 10
Family room
- Area: 228
- Dimensions: 19 x 12
Kitchen
- Features: Dishwasher, Disposal, Microwave, Range/Oven, Refrigerator
- Level: Main
- Area: 121
- Dimensions: 11 x 11
Living room
- Level: Main
- Area: 247
- Dimensions: 19 x 13
Heating
- Forced Air
Cooling
- Central Air
Appliances
- Included: Washer, Dryer, Water Softener Included
- Laundry: Lower Level
Features
- At Least 1 tub, Sun Room
- Basement: Finished,Full
- Number of fireplaces: 1
- Fireplace features: 1 fireplace, Wood Burning
Interior area
- Total structure area: 1,886
- Total interior livable area: 1,886 sqft
- Finished area above ground: 1,646
Property
Parking
- Total spaces: 1
- Parking features: 1 car, Attached, Garage Door Opener
- Attached garage spaces: 1
- Has uncovered spaces: Yes
Features
- Levels: Two
- Stories: 2
Lot
- Size: 7,405 Square Feet
- Dimensions: 56x131
- Features: Near Public Transit, Sidewalk
- Residential vegetation: Wooded
Details
- Parcel number: 070929421166
- Zoning: TR-C1
Construction
Type & style
- Home type: SingleFamily
- Architectural style: Cape Cod,Colonial
- Property subtype: Single Family Residence
Materials
- Aluminum Siding
- Foundation: Poured concrete foundatn
Condition
- Year built: 1940
Utilities & green energy
- Sewer: Public Sewer
- Water: Public
- Utilities for property: Cable Available
Community & HOA
Community
- Subdivision: Nakoma
Location
- Region: Madison
Financial & listing details
- Price per square foot: $403/sqft
- Tax assessed value: $786,000
- Annual tax amount: $12,340
- Date on market: 6/17/2025
- Listing terms: Arms Length
- Inclusions: Range/oven. Refrigerator. water Softner. Dishwasher. Microwave oven. Wash Machine and Dryer. Compost bins. Laundry room cabinets.
Price history
| Date | Event | Price |
|---|---|---|
| 8/28/2025 | Sold | $760,000-0.7%$403/sqft |
Source: Public Record Report a problem | ||
| 7/30/2025 | Contingent | $765,000$406/sqft |
Source:  WIREX MLS #2001926 Report a problem WIREX MLS #2001926 Report a problem | ||
| 7/11/2025 | Price change | $765,000-3.8%$406/sqft |
Source: WIREX MLS #2001926 Report a problem | ||
| 6/17/2025 | Listed for sale | $795,000+143.1%$422/sqft |
Source: WIREX MLS #2001926 Report a problem | ||
| 8/12/2005 | Sold | $327,000$173/sqft |
Source: Public Record Report a problem | ||
Public tax history
| Year | Property taxes | Tax assessment |
|---|---|---|
| 2024 | $13,738 +4% | $701,800 +7% |
| 2023 | $13,215 | $655,900 +10% |
| 2022 | -- | $596,300 +11% |
| 2021 | -- | $537,200 +7% |
| 2020 | -- | $502,100 +3% |
| 2019 | $9,903 | $487,500 +10% |
| 2018 | $9,903 -1.5% | $443,200 +2% |
| 2017 | $10,058 +3.2% | $434,500 +4% |
| 2016 | $9,743 -0.1% | $417,800 +3% |
| 2014 | $9,749 +30.7% | $405,600 +4% |
| 2013 | $7,457 -4.9% | $390,000 +19.3% |
| 2012 | $7,838 +5.1% | $327,000 |
| 2011 | $7,457 +3.6% | $327,000 |
| 2010 | $7,199 +8.2% | $327,000 |
| 2009 | $6,654 +5.2% | $327,000 |
| 2008 | $6,328 -1.5% | $327,000 |
| 2007 | $6,424 -0.3% | $327,000 |
| 2006 | $6,443 -0.2% | $327,000 +5.3% |
| 2005 | $6,456 -1% | $310,600 +6% |
| 2004 | $6,518 +10% | $293,000 |
| 2003 | $5,927 +12.6% | $293,000 +30.6% |
| 2002 | $5,262 +1.2% | $224,300 +6% |
| 2001 | $5,202 +13% | $211,600 +16.3% |
| 2000 | $4,605 | $182,000 |
Find assessor info on the county website
Neighborhood: Nakoma
Nearby homes
- $890,7003 bd3 ba2k sqft822 Ottawa Trl, Madison, WI 53711Off Market
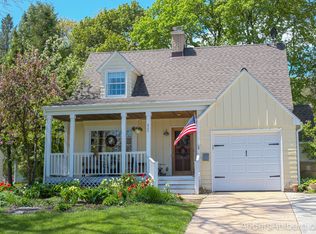
- $861,5003 bd2 ba2k sqft814 Ottawa Trl, Madison, WI 53711Off Market
- $689,1003 bd1 ba1.3k sqft826 Ottawa Trl, Madison, WI 53711Off Market
- $652,5003 bd2 ba1.5k sqft821 Ottawa Trl, Madison, WI 53711Off Market
- $743,3003 bd1 ba1.6k sqft830 Ottawa Trl, Madison, WI 53711Off Market
- $917,2003 bd2 ba2k sqft810 Ottawa Trl, Madison, WI 53711Off Market
- $849,5005 bd3 ba3.5k sqft821 Hiawatha Dr, Madison, WI 53711Off Market
- $611,5003 bd1 ba1.4k sqft825 Hiawatha Dr, Madison, WI 53711Off Market
Nearby schools
GreatSchools rating
- 5/10Thoreau Elementary SchoolGrades: PK-5Distance: 0.2 mi
- 4/10Cherokee Heights Middle SchoolGrades: 6-8Distance: 0.5 mi
- 9/10West High SchoolGrades: 9-12Distance: 1.7 mi
Schools provided by the listing agent
- Elementary: Thoreau
- Middle: Cherokee Heights
- High: West
- District: Madison
Source: SCWMLS. This data may not be complete. We recommend contacting the local school district to confirm school assignments for this home.
Get a cash offer in 3 minutes
Find out how much your home could sell for in as little as 3 minutes with a no-obligation cash offer.
Estimated market value
$781,100
Get a cash offer in 3 minutes
Find out how much your home could sell for in as little as 3 minutes with a no-obligation cash offer.
Estimated market value
$781,100
- Wisconsin
- Dane County
- Madison
- 53711
- Nakoma
- 818 Ottawa Trl
