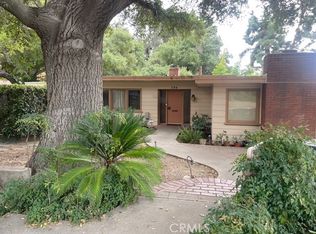
A Thoughtful Embrace of 1954 Mid Century Modern and 21st Century Aesthetic, 2672 sq. ft., 4 bedrooms, 3.5 baths. On a large, flat 15,740 sq.ft. lot, in the prestigious Claremont Village, Architect Everett Tozier created this exceptional Mid Century home for the McKay family in 1954. The second owners reimagined the home in 2012 to make it the splendid, agile living space it is today. The modest street view explodes behind the German Copper Art door to an open floor plan with site specific orientation and ceiling high walls of glass. The exaggerated eaves visually extend the sight line to the series of backyard "rooms", designed by famed landscape architect John Greenly. The dais outdoor kitchen/dining area is anchored by a fireplace on one side and a soothing water course on the other. A fire pit shelters under the ancient Live Oak Tree. The sparkling salt water pool and spa have lavish decks. There is a "secret garden". Inside, through the awesome Fleetwood glass doors, the bright white terrazzo tile floors and the sustainable walnut cabinets connect the interior spaces. The gourmet kitchen features; Cesarstone island, Viking appliances, 2 Sub Zero Refrigerators. This home is that Rare Jewel of leading edge design nestled in a perfect setting!
This property is not currently displayed as for sale or rent on Zillow. This may be different from what's on other websites or public sources.