Skip main navigation
Active
  • Price cut: $15K (7/1)
    $284,000

    818 Pavilion Pl, Ashland, OR 97520

    2beds
    2baths
    1,106sqft
    : 
    Loading
    Get pre-qualified
    Condominium
    Built in 2002
    -- sqft lot
    $280,100 Zestimate®
    $257/sqft
    $1,232/mo HOA

    What's special

    Tasteful designer touches throughoutPeaceful surroundingsUpdated lightingThoughtfully refreshed kitchenWarm modern feelBeautifully updated condoLight-filled interior
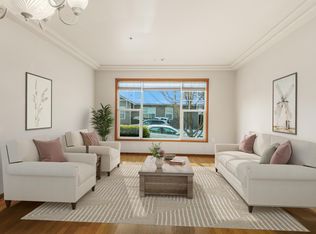
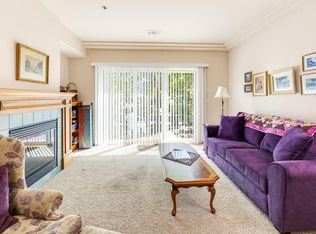
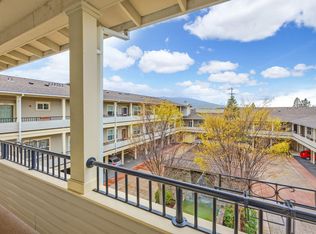
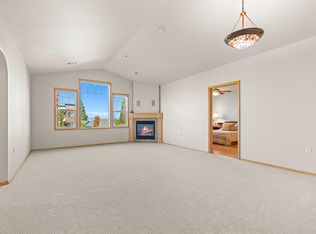
    Welcome to 818 Pavilion at the highly sought-after Mountain Meadows senior community in Ashland! This beautifully updated condo is truly better than new, offering a perfect blend of comfort, style, and low-maintenance living. Step inside to discover gorgeous LVP flooring, updated lighting, and tasteful designer touches throughout that create a warm, modern feel. The light-filled interior offers and inviting layout ideal for both everyday living and entertaining. Enjoy a thoughtfully refreshed kitchen, spacious living areas, and a charming front patio perfect for relaxing with your morning coffee or unwinding in the peaceful surroundings. Mountain Meadows offers an exceptional lifestyle with access to wonderful amenities, dining, social activities, walking paths, and a vibrant community atmosphere. Conveniently located near Ashland's renowned theaters, restaurants, and outdoor recreation.
    54 days
    |
    599
    |
    20
    |

    Zillow last checked:

    Listing updated:

    Listed by:

    RE/MAX Platinum 541-734-5500

    Source: Oregon Datashare,MLS#: 220221539MLS Logo

    Loading...

      Facts & features

      Interior

      Bedrooms & bathrooms
      • Bedrooms: 2
      • Bathrooms: 2
      Heating
      • Forced Air, Heat Pump, Natural Gas
      Cooling
      • Central Air, Heat Pump
      Appliances
      • Included: Dishwasher, Disposal, Dryer, Microwave, Oven, Range, Range Hood, Refrigerator, Washer, Water Heater
      Features
      • Built-in Features, Linen Closet, Primary Downstairs, Shower/Tub Combo, Solid Surface Counters, Walk-In Closet(s), Wired for Data
      • Flooring: Carpet, Laminate
      • Windows: Double Pane Windows, Vinyl Frames
      • Basement: None
      • Has fireplace: No
      • Common walls with other units/homes: 2+ Common Walls
      Interior area
      • Total structure area: 1,106
      • Total interior livable area: 1,106 sqft

      Property

      Parking
      • Parking features: Attached Carport
      • Has carport: Yes
      Accessibility
      • Accessibility features: Accessible Approach with Ramp, Accessible Bedroom, Accessible Closets, Accessible Doors, Accessible Entrance, Accessible Full Bath, Accessible Hallway(s), Accessible Kitchen, Grip-Accessible Features
      Features
      • Levels: One
      • Stories: 1
      • Patio & porch: Patio
      • Has private pool: Yes
      • Pool features: Heated, Indoor
      • Has view: Yes
      • View description: Mountain(s), Neighborhood, Territorial
      Lot
      • Size: 1,306 Square Feet
      • Features: Corner Lot, Landscaped
      Details
      • Additional structures: Workshop
      • Parcel number: 10975526
      • Zoning description: HC-Ash
      • Special conditions: Standard

      Construction

      Type & style
      • Home type: Condo
      • Architectural style: Contemporary,Craftsman
      • Property subtype: Condominium
      Materials
      • Frame
      • Foundation: Concrete Perimeter
      • Roof: Composition
      Condition
      • New construction: No
      • Year built: 2002

      Utilities & green energy

      • Sewer: Public Sewer
      • Water: Public
      • Utilities for property: Natural Gas Available

      Community & HOA

      Community
      • Features: Pool, Park, Short Term Rentals Not Allowed, Trail(s)
      • Security: Carbon Monoxide Detector(s), Fire Sprinkler System, Smoke Detector(s)
      • Senior community: Yes
      • Subdivision: Mountain Meadows Subdivision Phase 2
      HOA
      • Has HOA: Yes
      • Amenities included: Clubhouse, Firewise Certification, Landscaping, Park, Pool, Restaurant, Trail(s)
      • HOA fee: $926 monthly
      • Second HOA fee: $306 monthly
      Location
      • Region: Ashland

      Financial & listing details

      • Price per square foot: $257/sqft
      • Tax assessed value: $297,280
      • Annual tax amount: $4,331
      • Date on market: 5/16/2026
      • Cumulative days on market: 54 days
      • Listing terms: Cash,Conventional,FHA
      • Inclusions: Fridge, Washer/Dryer, Water Heater, Microwave
      • Road surface type: Paved

        Estimated market value

        $280,100

        $266,000 - $294,000

        $1,905/mo

        Price history

        DateEventPrice
        7/1/2026Price change$284,000-5%$257/sqft
        Source: Oregon Datashare #220221539 Report a problem
        5/16/2026Listed for sale$299,000-8%$270/sqft
        Source: Oregon Datashare #220221539 Report a problem
        8/3/2022Sold$325,000$294/sqft
        Source: Oregon Datashare #220149238 Report a problem
        7/21/2022Pending sale$325,000$294/sqft
        Source: Oregon Datashare #220149238 Report a problem
        7/1/2022Listed for sale$325,000+51.2%$294/sqft
        Source: Oregon Datashare #220149238 Report a problem
        6/4/2013Sold$215,000-6.1%$194/sqft
        Source: Oregon Datashare #102934292 Report a problem
        4/24/2013Listed for sale$229,000$207/sqft
        Source: Madeline Hill Realty #2934292 Report a problem

        Public tax history

        YearProperty taxesTax assessment
        2024$4,356 -6%$297,280 0%
        2023$4,632 +2.1%$297,410
        2022$4,535 +6.5%$297,410 +3%
        2021$4,259 +2.9%$288,750 +6.1%
        2020$4,140 +1.4%$272,180 +3%
        2019$4,082 $264,260 +3%
        2018$4,082 +5.6%$256,570 +3%
        2017$3,867 +6.2%$249,100 +4%
        2016$3,642 +3.6%$239,610 +6.1%
        2015$3,515 +7.2%$225,900 +6%
        2014$3,278 +15.6%$213,210 +6%
        2013$2,837 +7.4%$201,100 +8%
        2012$2,642 -9.4%$186,210 -9%
        2011$2,917 -19.9%$204,620 -17.4%
        2010$3,642 -1.7%$247,780 +3%
        2009$3,705 +11.8%$240,570 +3%
        2008$3,313 -5.4%$233,570 +3%
        2007$3,502 +8.5%$226,770 +3%
        2006$3,229 +5.7%$220,170 +3%
        2005$3,054 +1.4%$213,760 +3%
        2004$3,011 -23.5%$207,540 -22.6%
        2003$3,934 $268,110

        Find assessor info on the county website

        Monthly payment

        Est. payment

        Payment breakdown

        Explore the cost of this home by adjusting the details. Changes won't be saved.
        All calculations are estimates and provided by Zillow, Inc. for informational purposes only. Actual amounts may vary.
        HOA fees may include property taxes on listings classified as Co-Ops. Contact the listing agent and/or owner for fee details.
        Mortgage interest rates are dependent on a number of factors, including credit score, down payment, and repayment length. Interest rate data provided by Zillow Group Marketplace, Inc. as of 1/1/1970 from various mortgage lenders with which we have lead or other similar arrangements; the Estimated Payment is an average of those rates.
        See how much you could borrow to make a competitive offer.

        Climate risks

        Neighborhood: 97520

        Getting around

        9 / 100
        Car-Dependent
        36 / 100
        Somewhat Bikeable

        Nearby schools

        GreatSchools rating

        A local agent can set up tours, give advice and negotiate with sellers.

        Browse local experts

        Similar homes

        Skip to the end of the carouselSkip to the beginning of the carousel