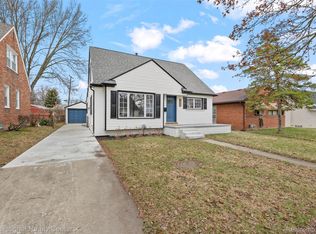
MULTIPLE OFFERS RECEIVED. HIGHEST & BEST OFFERS DUE MONDAY 9/14 @ 10 a.m. There’s something special about living in Clawson—where friendly neighbors, evening walks, beautiful parks and beloved community traditions create a hometown atmosphere that feels like a step back in time. Set on a charming street in the desirable Aero Gardens neighborhood, this 1953-built home is within walking distance of Clawson Park, Main Street, and Clawson Middle & High Schools, putting some of the best of this wonderful community right outside your door.
Ready for its next chapter, this handyman special offers good bones, loads of potential and a rare opportunity to bring your own vision to a home that remains largely in its original 1953 condition. Mid-century architectural details include long horizontal lines, a distinctive corner window set in the living room, and original hardwood flooring on the main level. The spacious living room is impressive for the era. The floor plan offers both an eat-in kitchen and a generously sized dining room. Looking for a more modern layout? The wall between the kitchen and dining room could potentially be removed to create one expansive kitchen and dining space.
The full unfinished basement offers plenty of room for future finishing, storage, hobbies or recreation. A 2-car detached garage completes the package. Bring your ideas, roll up your sleeves and transform this vintage Clawson home into something truly special—all in a community known for its acclaimed schools, wonderful parks, annual Fourth of July celebration and unmistakable small-town charm. Property is an estate with a will naming a sole beneficiary. Probate is currently in process and is anticipated to be completed by the end of September. All info reliable but not guaranteed, buyer to verify.
Sold for $240,000
Zillow last checked:
Listing updated:
Bought with:
Gillian E Lazar, 6501318356
The Agency Hall & Hunter
Source: Realcomp II,MLS#: 20261069662
Price history
| Date | Event | Price |
|---|---|---|
| 10/6/2026 | Sold | $240,000-5.9%$177/sqft |
Source:  Realcomp II #20261069662 Report a problem Realcomp II #20261069662 Report a problem | ||
| 9/24/2026 | Pending sale | $255,000$188/sqft |
Source: Realcomp II #20261069662 Report a problem | ||
| 9/11/2026 | Listed for sale | $255,000$188/sqft |
Source: Realcomp II #20261069662 Report a problem | ||
Get a cash offer in 3 minutes
Find out how much your home could sell for in as little as 3 minutes with a no-obligation cash offer.
Estimated market value
$240,000
