Skip main navigation
Off market
  • $1,299,000

    818 Pine St, Livermore, CA 94551

    4beds
    2,052sqft
    SingleFamily
    Built in 1964
    6,581 Square Feet Lot
    $1,299,000 Zestimate®
    $633/sqft
    $5,297 Estimated rent

    Home value

    $1,299,000

    $1.22M - $1.39M

    $5,297/mo

    Zestimate® history
    Loading
    Loading...

    Owner options

    List your home for rent

    $5,297/mo

    Rent Zestimate®

    Find your next renter with Zillow Rental Manager. Plus, with online applications, you can quickly screen prospective tenants – for free.

    Learn more

    $5,297/mo

    Rent Zestimate®

    Refinance and save

    $8,227/mo

    Est. payment

    Refinancing to a lower rate could help reduce your monthly payments and save thousands over the life of the loan.

    See today's rates

    $8,227/mo

    Est. payment

    Explore your selling options

    Work with a Zillow partner agent

    Leverage their expertise and Zillow's premium Showcase listings to get your home seen by more buyers.

    Get started

    List with your own agent

    Get your home in front of millions of buyers by listing it on Zillow.

    Learn how to do it

    Sell it yourself

    Take full control of how buyers see your home on Zillow by listing For Sale by Owner (FSBO).

    List your home

    What's special

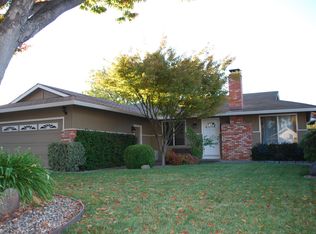
    Home is where the heart is…and you will definitely feel the love when you notice all the upgrades throughout this beautiful home. The kitchen includes granite countertops, custom cabinets and updated appliances. The spacious family room addition connects the kitchen and living room creating a great flow for the entire downstairs. With this kind of space you’ll be inspired to host movie night or large holiday gatherings. Appreciate design and functionality in every room with crown molding, custom lighting and window coverings. Relax in the soaking tub in your remodeled master retreat with walk-in closet. Enjoy comfort and luxury with 3 additional good-sized bedrooms and a renovated upstairs bathroom with stone vanity and custom tile shower. Room to grow, play, entertain, or relax. Take your pick with this fabulous yard! Walk out from the family room onto the deck to enjoy the warm sun on the patio or view the stars in the evening from the hot tub. The lush green lawn is big enough to host your own soccer game, to start a vegetable garden, or do both. Livermore Lifestyle: -Easily drive, walk, or ride your bike to downtown. -Close to parks, trails, and schools. -Shop the nearby outlet mall with over 180 brands. -Visit, taste, and learn about the 60 local wineries.

    This property is off market, which means it's not currently listed for sale or rent on Zillow. This may be different from what's available on other websites or public sources.

    Facts & features

    Interior

    Bedrooms & bathrooms
    • Bedrooms: 4
    • Bathrooms: 3
    • Full bathrooms: 2
    • 1/2 bathrooms: 1
    Heating
    • Forced air, Gas, Solar
    Cooling
    • Central, Solar
    Appliances
    • Included: Dishwasher, Dryer, Garbage disposal, Microwave, Range / Oven, Refrigerator, Washer
    • Laundry: In Garage, Hookups Only
    Features
    • Flooring: Tile, Carpet
    • Basement: None
    • Number of fireplaces: 1
    Interior area
    • Total interior livable area: 2,052 sqft

    Property

    Parking
    • Total spaces: 2
    • Parking features: Garage - Attached
    Features
    • Exterior features: Stucco
    • Has spa: Yes
    • Has view: Yes
    • View description: City, Mountain
    Lot
    • Size: 6,581 sqft
    Details
    • Parcel number: 98390131

    Construction

    Type & style
    • Home type: SingleFamily
    Materials
    • wood frame
    • Roof: Composition
    Condition
    • Year built: 1964

    Community & neighborhood

    Location
    • Region: Livermore

    Other

    Other facts
    • Class: RESIDENTIAL
    • State: CA
    • Status: Pending
    • BATH-MASTER INCLUDES: Stall Shower, Solid Surface, Updated Baths, Sunken Tub
    • BATH NON-MSTR INCLUDE: Shower Over Tub
    • CONSTRUCTION STATUS: Existing
    • COOLING: Central 1 Zone A/C, Ceiling Fan(s)
    • EXTERIOR: Stucco, Vinyl Siding
    • FLOORING: Wall to Wall Carpeting, Tile
    • GARAGE/PARKING: Attached Garage
    • HEATING: Forced Air 1 Zone
    • KITCHEN FEATURES: Dishwasher, Eat In Kitchen, Microwave, Breakfast Nook, Gas Range/Cooktop, Updated Kitchen, Counter - Stone
    • LEVEL - UPPER: 2 Baths, Master Bedrm Retreat, 4 Bedrooms
    • LOT DESCRIPTION: Regular
    • WATER/SEWER: Sewer System - Public
    • YARD DESCRIPTION: Deck(s), Back Yard, Fenced, Front Yard, Side Yard
    • Garage (Y/N): Yes
    • Source: Public Records
    • Stories: Two Story
    • EQUIPMENT ADDITIONAL: Garage Door Opener
    • LAUNDRY: In Garage, Hookups Only
    • ROOF: Composition Shingles
    • STYLE: Traditional
    • LEVEL - STREET: 0.5 Bath, Main Entry, No Steps to Entry
    • PETS: Allowed - Yes
    • ROOM - ADDITIONAL: No Additional Rooms
    • Board ID: BAY EAST
    • County: Alameda
    • POOL: Hot Tub
    • City: LIVERMORE
    • FIREPLACES: 1

    Price history

    DateEventPrice
    5/31/2017Sold$790,000+0%$385/sqft
    Source: Bay East AOR #40777668 Report a problem
    5/4/2017Pending sale$789,950$385/sqft
    Source: J. Rockcliff, REALTORS #40777668 Report a problem
    4/19/2017Listed for sale$789,9500%$385/sqft
    Source: J. Rockcliff, REALTORS #40777668 Report a problem
    3/20/1991Sold$790,000$385/sqft
    Source: Agent Provided Report a problem

    Public tax history

    YearProperty taxesTax assessment
    2025-- $916,842 +2%
    2024$11,269 +1.4%$898,869 +2%
    2023$11,110 +1.4%$881,244 +2%
    2022$10,958 +2%$863,967 +2%
    2021$10,742 +2.9%$847,029 +1%
    2020$10,437 -0.5%$838,348 +2%
    2019$10,488 +150.5%$821,916 +2%
    2018$4,187 $805,800 +165.9%
    2017$4,187 +4.4%$303,051 +2%
    2016$4,011 +8.7%$297,108 +1.5%
    2015$3,690 $292,647 +2%
    2014$3,690 $286,917 +0.5%
    2013-- $285,621 +2%
    2012-- $280,021 +2%
    2011-- $274,531 +0.8%
    2010-- $272,480 -0.2%
    2009-- $273,128 +2%
    2008-- $267,773 +2%
    2007-- $262,524 +2%
    2006-- $257,377 +2%
    2005-- $252,331 +2%
    2004-- $247,384 +1.9%
    2003-- $242,851 +2%
    2002-- $238,091 +2%
    2001$2,976 $233,421

    Find assessor info on the county website

    Neighborhood: 94551

    Nearby schools

    GreatSchools rating
    Schools provided by the listing agent
    • Elementary: Marylin Avenue
    • Middle: Junction Middle School
    • High: Granada High School
    • District: Livermore Valley Joint Unified

    Source: The MLS. This data may not be complete. We recommend contacting the local school district to confirm school assignments for this home.

    Get a cash offer in 3 minutes
    Find out how much your home could sell for in as little as 3 minutes with a no-obligation cash offer.
    Estimated market value
    $1,299,000
    Get a cash offer in 3 minutes
    Find out how much your home could sell for in as little as 3 minutes with a no-obligation cash offer.
    Estimated market value
    $1,299,000