Well-maintained one-owner home nestled in a desirable Stillwater neighborhood! 4 beds and 2 baths. This move-in-ready home features an updated Kitchen (2019) and a remodeled upper-level Bathroom (2025). Fresh paint throughout and hardwood flooring on the upper level. Just off the kitchen, an abundance of natural light flows through the Four-Season Porch, features vaulted ceilings and a fireplace, creating the perfect space to relax year-round. Step outside to the deck overlooking the tranquil backyard with an in-ground pool - ideal for entertaining! This functional split-entry layout offers comfortable living on both levels. The finished lower level offers two bedrooms and a full bathroom. A spacious family room with a second fireplace, and a versatile spa room with hot tub that could also serve as a fifth bedroom, home office, or flex space. Laundry/Mechanical Room add’l updates include: Furnace (installed 2024). Excellent location and easy access to shopping, restaurants, Stillwater schools, and trails. Just under 2 miles from historic downtown Stillwater. This home offers the perfect blend of comfort and convenience!
Pending
Price cut: $15K (9/10)
$390,000
818 Pine Tree Trl, Stillwater, MN 55082
4beds
2,078sqft
Single Family
Built in 1992
0.31 Acres Lot
$389,900 Zestimate®
$188/sqft
$-- HOA
What's special
- 62 days
- 2,870
- 252
Likely to sell faster than
Zillow last checked:
Listing updated:
Listed by:
Tiffany Jensen 612-516-1759,
Coldwell Banker Realty,
Aaron Despen 612-212-1987
Source: NorthstarMLS as distributed by MLS GRID,MLS#: 7122499
Facts & features
Interior
Bedrooms & bathrooms
- Bedrooms: 4
- Bathrooms: 2
- Full bathrooms: 1
- 3/4 bathrooms: 1
Bedroom
- Level: Upper
- Area: 133.83 Square Feet
- Dimensions: 12'2"x11'
Bedroom 2
- Level: Upper
- Area: 93.49 Square Feet
- Dimensions: 10'7"x8'10"
Bedroom 3
- Level: Lower
- Area: 116.92 Square Feet
- Dimensions: 11'6"x10'2"
Bedroom 4
- Level: Lower
- Area: 96.35 Square Feet
- Dimensions: 9'3"x10'5"
Deck
- Level: Upper
- Area: 132.76 Square Feet
- Dimensions: 13'2"x10'1"
Family room
- Level: Lower
- Area: 341.25 Square Feet
- Dimensions: 21'x16'3"
Other
- Level: Upper
- Area: 194.44 Square Feet
- Dimensions: 15'3"x12'9"
Informal dining room
- Level: Upper
- Area: 86.33 Square Feet
- Dimensions: 9'3"x9'4"
Kitchen
- Level: Upper
- Area: 90.54 Square Feet
- Dimensions: 13'3"x6'10"
Laundry
- Level: Lower
- Area: 73.33 Square Feet
- Dimensions: 9'2"x8'
Living room
- Level: Upper
- Area: 281.28 Square Feet
- Dimensions: 20'4"x13'10"
Sauna
- Level: Lower
- Area: 171.58 Square Feet
- Dimensions: 14'6"x11'10"
Heating
- Forced Air
Cooling
- Central Air
Appliances
- Included: Dishwasher, Disposal, Dryer, Microwave, Stainless Steel Appliance(s), Washer
- Laundry: Lower Level, Laundry Room, Sink, Washer Hookup
Features
- Basement: Crawl Space,Daylight,Finished,Walk-Out Access
- Number of fireplaces: 2
Interior area
- Total structure area: 2,322
- Total interior livable area: 2,078 sqft
- Finished area above ground: 1,178
- Finished area below ground: 900
Property
Parking
- Total spaces: 2
- Parking features: Attached
- Attached garage spaces: 2
Accessibility
- Accessibility features: None
Features
- Levels: Multi/Split
- Patio & porch: Deck, Patio
- Has private pool: Yes
- Pool features: In Ground, Outdoor Pool
- Fencing: Chain Link
Lot
- Size: 0.31 Acres
- Dimensions: 140' x 115' x 140' x 80'
- Features: Tree Coverage - Medium
Details
- Foundation area: 1144
- Parcel number: 3203020120047
- Zoning description: Residential-Single Family
Construction
Type & style
- Home type: SingleFamily
- Property subtype: Single Family
Materials
- Roof: Age 8 Years or Less,Asphalt
Condition
- New construction: No
- Year built: 1992
Utilities & green energy
- Electric: Power Company: Xcel Energy
- Gas: Electric, Natural Gas
- Sewer: City Sewer/Connected
- Water: City Water/Connected
Community & HOA
Community
- Subdivision: Bensons Add
HOA
- Has HOA: No
Location
- Region: Stillwater
Financial & listing details
- Price per square foot: $188/sqft
- Tax assessed value: $397,700
- Annual tax amount: $4,718
- Date on market: 8/7/2026
- Cumulative days on market: 55 days
Estimated market value
$389,900
$370,000 - $409,000
$2,891/mo
Price history
| Date | Event | Price |
|---|---|---|
| 9/22/2026 | Pending sale | $390,000$188/sqft |
Source:  NorthstarMLS as distributed by MLS GRID #7122499 Report a problem NorthstarMLS as distributed by MLS GRID #7122499 Report a problem | ||
| 9/10/2026 | Price change | $390,000-3.7%$188/sqft |
Source: NorthstarMLS as distributed by MLS GRID #7122499 Report a problem | ||
| 8/26/2026 | Price change | $405,000-3.6%$195/sqft |
Source: NorthstarMLS as distributed by MLS GRID #7122499 Report a problem | ||
| 8/14/2026 | Listed for sale | $420,000-67.4%$202/sqft |
Source: NorthstarMLS as distributed by MLS GRID #7122499 Report a problem | ||
| 4/29/2024 | Sold | $1,290,000$621/sqft |
Source: Public Record Report a problem | ||
Public tax history
| Year | Property taxes | Tax assessment |
|---|---|---|
| 2025 | $5,114 +4.8% | $386,900 -3.5% |
| 2024 | $4,878 +4.8% | $401,000 +6.3% |
| 2023 | $4,656 +5.1% | $377,400 +19.5% |
| 2022 | $4,432 +6.7% | $315,700 -2.5% |
| 2021 | $4,152 -1.1% | $323,800 +5.3% |
| 2020 | $4,198 | $307,400 |
| 2019 | $4,198 | $307,400 +7% |
| 2018 | $4,198 +0% | $287,300 +8.9% |
| 2017 | $4,196 +34.1% | $263,800 +4.5% |
| 2016 | $3,130 +1.2% | $252,500 +7.6% |
| 2015 | $3,092 | $234,700 +20.5% |
| 2013 | $3,092 +19.1% | $194,700 +14.2% |
| 2012 | $2,596 | $170,500 -14.5% |
| 2011 | $2,596 +7.9% | $199,400 -13.8% |
| 2010 | $2,406 +0.6% | $231,300 |
| 2009 | $2,392 +0.3% | -- |
| 2008 | $2,386 +1.4% | -- |
| 2007 | $2,354 -2.6% | -- |
| 2006 | $2,418 +4.7% | -- |
| 2005 | $2,309 +6.8% | -- |
| 2004 | $2,161 -0.7% | -- |
| 2003 | $2,177 +21.9% | -- |
| 2002 | $1,786 -16.6% | -- |
| 2001 | $2,142 | -- |
Find assessor info on the county website
Monthly payment
Est. payment
Payment breakdown
Explore the cost of this home by adjusting the details. Changes won't be saved.Climate risks
Neighborhood: 55082

Similar homes
- $394,9003 bd2 ba1.5k sqft1401 Driving Park Rd, Stillwater, MN 55082For Sale

 MLS ID #7151883, John D Schuster, Coldwell Banker Realty - Southwest Regional. NorthstarMLS as distributed by MLS GRID
 - $450,0003 bd3 ba2.7k sqft5851 Oxboro Ave N, Stillwater, MN 55082For Sale
 MLS ID #7108610, Jennifer M. Giovinazzo, eXp Realty. NorthstarMLS as distributed by MLS GRID
 - $379,9003 bd2 ba1.5k sqft5698 Stagecoach Trl N, Stillwater, MN 55082For Sale
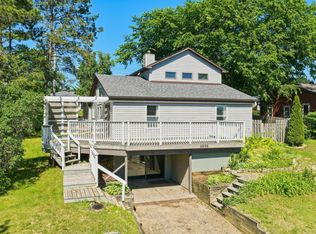 MLS ID #7079897, Justyna M. Johnson, eXp Realty. NorthstarMLS as distributed by MLS GRID
 - $409,9004 bd3 ba2.6k sqft14789 57th St N, Stillwater, MN 55082For Sale
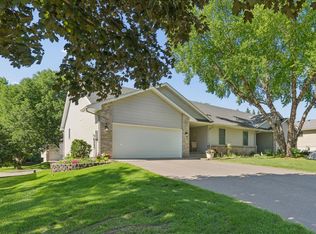 MLS ID #7082871, Lisa S. McKasy, Coldwell Banker Realty. NorthstarMLS as distributed by MLS GRID
 - $484,9004 bd2 ba2k sqft13600 Greenwood Trl N, Stillwater, MN 55082For SaleMLS ID #7132252, Scott Stebbing, Keller Williams Premier Realty. NorthstarMLS as distributed by MLS GRID
- $399,9004 bd2 ba1.7k sqft680 Hiawatha Ave, Vadnais Heights, MN 55127For SaleMLS ID #7151822, Jonathan Severson, Real Broker, LLC. NorthstarMLS as distributed by MLS GRID
- $389,0004 bd2 ba2k sqft14768 Oakhill Rd N, Scandia, MN 55073For SaleMLS ID #7121928, Mridula C. Langlie, Coldwell Banker Realty. NorthstarMLS as distributed by MLS GRID
- $379,0004 bd2 ba2k sqft2359 Victoria St N, Roseville, MN 55113For SaleMLS ID #7145865, Mustafa Sandhu, Coldwell Banker Realty - Southwest Regional. NorthstarMLS as distributed by MLS GRID
- $389,9004 bd2 ba1.9k sqft6181 152nd St N, Hugo, MN 55038For SaleMLS ID #7134022, Elizabeth Gust, Pemberton RE. NorthstarMLS as distributed by MLS GRID
- $389,9003 bd2 ba1.6k sqft2429 Ronald Ave, White Bear Lake, MN 55110For SaleMLS ID #7115077, Jeanne M. Hauser, Counselor Realty, Inc. NorthstarMLS as distributed by MLS GRID
- $379,9004 bd2 ba1.5k sqft5505 Portland Ave, White Bear Township, MN 55110For SaleMLS ID #7129324, Steven DeGreeff, Keller Williams Integrity NW. NorthstarMLS as distributed by MLS GRID
- $419,9004 bd2 ba1.8k sqft2966 Thunder Bay Rd, Little Canada, MN 55117For SaleMLS ID #7137876, Benjamin James Loonan, RE/MAX Advantage Plus. NorthstarMLS as distributed by MLS GRID
- $395,0004 bd2 ba1.7k sqft8305 69th St S, Cottage Grove, MN 55016For SaleMLS ID #7128319, Katelyn Milbrandt, RE/MAX Advantage Plus. NorthstarMLS as distributed by MLS GRID
- $394,9904 bd3 ba2.2k sqft1772 Eldridge Ave W, Roseville, MN 55113For SaleMLS ID #7146337, Katheryn E Congdon, HOMESTEAD ROAD. NorthstarMLS as distributed by MLS GRID
- $385,0004 bd2 ba1.8k sqft730 Apollo Rd, River Falls, WI 54022For SaleMLS ID #7145208, Jason Neuhaus, Coldwell Banker Realty. NorthstarMLS as distributed by MLS GRID
- $395,9003 bd2 ba1.6k sqft2679 Guthrie Ave N, Oakdale, MN 55128For SaleMLS ID #7136318, Joseph John Metcalf, Covenant Partners LLC. NorthstarMLS as distributed by MLS GRID
- $386,9004 bd2 ba1.7k sqft7657 N Shore Cir N, Forest Lake, MN 55025For SaleMLS ID #7115692, Josh A Pomerleau, JPW Realty. NorthstarMLS as distributed by MLS GRID
- $385,0004 bd2 ba1.6k sqft2203 100th St, Somerset, WI 54025For SaleMLS ID #7104510, CJ Randazzo, eXp Realty. NorthstarMLS as distributed by MLS GRID
- $419,9004 bd3 ba2.1k sqft767 Eldridge Ave E, Maplewood, MN 55117For SaleMLS ID #7142154, The Leonhardt Team, Coldwell Banker Realty. NorthstarMLS as distributed by MLS GRID
- $414,9004 bd2 ba1.8k sqft1612 Goodview Ave N, Oakdale, MN 55128For SaleMLS ID #7069791, Houa Lor, Home Sellers. NorthstarMLS as distributed by MLS GRID
