Bring your design ideas and turn this spacious Glenview house into your absolute dream home while building instant equity along the way. Tucked into the highly sought-after Glenbrook South High School district, this classic 4-bedroom Spanish-style 2-story sits in an amazing location where you can easily walk to Henking Elementary, Catherine W. Crowley Park, and the Glenview Park Golf Club. Inside, the main floor gives you plenty of space to work with, featuring a welcoming foyer, a large living room, a formal dining room, an eat-in kitchen with custom cabinets, a cozy family room, a half bath, and laundry. For anyone remodeling, the original hardwood floors are sitting right underneath the carpeting, just waiting to be uncovered! Upstairs features four really spacious bedrooms, including a master suite with a walk-in closet, while the lower level includes a partially finished basement with another half bath and lots of storage space. Outside, there is a beautifully maintained yard with a deck that is perfect for family gatherings, and you are just minutes away from local transit and commuter routes. The property is being sold completely AS-IS, making it a perfect match for investors or any buyer open to doing a little rehab. Best of all, the expensive big-ticket items are already taken care of, including a newer roof (2020), front door (2022), sump pump (2023), some updated windows (2024), and a brand-new fence (2026). This home has the perfect bones and an unbeatable location to become something truly special-schedule your tour today!
Contingent
$699,000
818 Prairie Lawn Rd, Glenview, IL 60025
4beds
3,246sqft
Single Family Residence
Built in 1972
10,105 Square Feet Lot
$740,000 Zestimate®
$215/sqft
$-- HOA
What's special
Half bathFour really spacious bedroomsCozy family roomWelcoming foyerLots of storage spaceFormal dining room
- 49 days
- 113
- 3
Likely to sell faster than
Zillow last checked:
Listing updated:
Listed by:
Azhar Saiyed, PSA,SFR (773)654-0111,
eXp Realty
Source: MRED as distributed by MLS GRID,MLS#: 12720564
Facts & features
Interior
Bedrooms & bathrooms
- Bedrooms: 4
- Bathrooms: 4
- Full bathrooms: 2
- 1/2 bathrooms: 2
Rooms
- Room types: Bonus Room
Primary bedroom
- Features: Flooring (Hardwood), Bathroom (Full)
- Level: Second
- Area: 266 Square Feet
- Dimensions: 14X19
Bedroom 2
- Features: Flooring (Carpet)
- Level: Second
- Area: 180 Square Feet
- Dimensions: 12X15
Bedroom 3
- Features: Flooring (Carpet)
- Level: Second
- Area: 176 Square Feet
- Dimensions: 16X11
Bedroom 4
- Features: Flooring (Carpet)
- Level: Second
- Area: 132 Square Feet
- Dimensions: 12X11
Bonus room
- Features: Flooring (Hardwood)
- Level: Second
- Area: 117 Square Feet
- Dimensions: 9X13
Dining room
- Features: Flooring (Carpet)
- Level: Main
- Area: 168 Square Feet
- Dimensions: 12X14
Family room
- Features: Flooring (Carpet)
- Level: Main
- Area: 273 Square Feet
- Dimensions: 21X13
Kitchen
- Features: Kitchen (Eating Area-Table Space)
- Level: Main
- Area: 247 Square Feet
- Dimensions: 19X13
Laundry
- Features: Flooring (Carpet)
- Level: Main
- Area: 130 Square Feet
- Dimensions: 10X13
Living room
- Features: Flooring (Carpet)
- Level: Main
- Area: 280 Square Feet
- Dimensions: 14X20
Heating
- Natural Gas
Cooling
- Central Air
Appliances
- Included: Range, Microwave, Dishwasher, Refrigerator, Range Hood
- Laundry: Main Level, In Unit
Features
- Flooring: Hardwood, Carpet
- Basement: Partially Finished,Crawl Space,Partial
Interior area
- Total structure area: 0
- Total interior livable area: 3,246 sqft
Property
Parking
- Total spaces: 2
- Parking features: Concrete, Garage Door Opener, Yes, Garage Owned, Attached, Garage
- Attached garage spaces: 2
- Has uncovered spaces: Yes
Accessibility
- Accessibility features: No Disability Access
Features
- Stories: 2
- Patio & porch: Deck
- Fencing: Fenced
Lot
- Size: 10,105 Square Feet
Details
- Parcel number: 04334110310000
- Special conditions: None
Construction
Type & style
- Home type: SingleFamily
- Architectural style: Mediterranean
- Property subtype: Single Family Residence
Materials
- Brick, Cedar
- Foundation: Concrete Perimeter
- Roof: Asphalt
Condition
- New construction: No
- Year built: 1972
Utilities & green energy
- Sewer: Public Sewer
- Water: Lake Michigan
Community & HOA
Community
- Features: Park, Sidewalks, Street Lights, Street Paved
HOA
- Services included: None
Location
- Region: Glenview
Financial & listing details
- Price per square foot: $215/sqft
- Tax assessed value: $620,000
- Annual tax amount: $12,877
- Date on market: 7/31/2026
- Ownership: Fee Simple
Estimated market value
$740,000
$703,000 - $777,000
$5,933/mo
Price history
| Date | Event | Price |
|---|---|---|
| 8/4/2026 | Contingent | $699,000$215/sqft |
Source:  MRED as distributed by MLS GRID #12720564 Report a problem MRED as distributed by MLS GRID #12720564 Report a problem | ||
| 7/31/2026 | Listed for sale | $699,000+1231.4%$215/sqft |
Source: MRED as distributed by MLS GRID #12720564 Report a problem | ||
| 11/8/2017 | Sold | $52,500$16/sqft |
Source: Public Record Report a problem | ||
Public tax history
| Year | Property taxes | Tax assessment |
|---|---|---|
| 2024 | $12,878 +3.8% | $62,000 +0% |
| 2023 | $12,402 +3.2% | $61,999 |
| 2022 | $12,011 +23.7% | $61,999 +37.8% |
| 2021 | $9,708 +1.7% | $45,000 |
| 2020 | $9,542 +4.4% | $45,000 -10% |
| 2019 | $9,142 -10.7% | $50,000 -1.3% |
| 2018 | $10,232 -12.1% | $50,672 -2.5% |
| 2017 | $11,634 +15.3% | $51,970 |
| 2016 | $10,088 -9.1% | $51,970 +11.5% |
| 2015 | $11,103 +6.3% | $46,626 -5% |
| 2014 | $10,448 -6.1% | $49,096 |
| 2013 | $11,128 +6.4% | $49,096 -10% |
| 2012 | $10,460 +2.9% | $54,564 |
| 2011 | $10,167 -0.8% | $54,564 |
| 2010 | $10,252 +3.8% | $54,564 -12.6% |
| 2009 | $9,878 +9.6% | $62,421 -7% |
| 2008 | $9,009 +8.2% | $67,120 |
| 2007 | $8,327 -0.2% | $67,120 +22.2% |
| 2006 | $8,345 +6.3% | $54,915 |
| 2005 | $7,852 +3.3% | $54,915 |
| 2004 | $7,600 -0.2% | $54,915 +18.2% |
| 2003 | $7,616 +1.1% | $46,469 |
| 2002 | $7,532 +10.9% | $46,469 |
| 2001 | $6,789 +3% | $46,469 +18% |
| 2000 | $6,590 +0.6% | $39,371 |
| 1999 | $6,552 | $39,371 |
Find assessor info on the county website
Monthly payment
Est. payment
Payment breakdown
Explore the cost of this home by adjusting the details. Changes won't be saved.Climate risks
Neighborhood: 60025
Nearby schools
Schools provided by the listing agent
- Elementary: Henking Elementary School
- Middle: Attea Middle School
- High: Glenbrook South High School
- District: 34
Source: MRED as distributed by MLS GRID. This data may not be complete. We recommend contacting the local school district to confirm school assignments for this home.
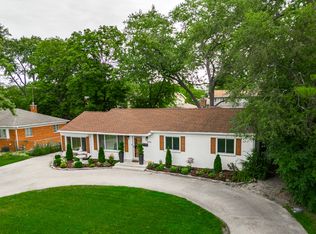
Similar homes
- $749,0004 bd4 ba3.2k sqft7718 W Farragut Ave, Chicago, IL 60656Active
 MLS ID #12755937, Demetrios Davos, Davos Realty Group Inc.. MRED as distributed by MLS GRID
 - $684,0004 bd3 ba2.3k sqft8432 W Amelia Dr, Niles, IL 60714Price Change
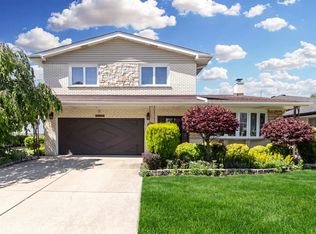 MLS ID #12719454, Ralph Milito, @properties Christie's International Real Estate. MRED as distributed by MLS GRID
 - $675,0005 bd3 ba1.7k sqft9138 Belleforte Ave, Morton Grove, IL 60053Active
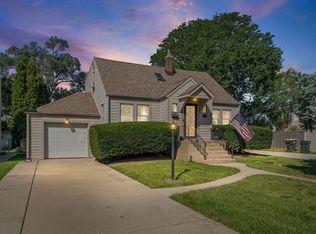 MLS ID #12754538, Laura Tibu, PSA,RENE, HomeSmart Connect LLC. MRED as distributed by MLS GRID
 - $730,0004 bd2 ba1.7k sqft204 S Home Ave, Park Ridge, IL 60068New
 MLS ID #12759289, Danny McGovern, RE/MAX Properties Northwest. MRED as distributed by MLS GRID
