Beautifully maintained raised ranch in Matteson-move-in ready and ready for its next owner! This inviting home features 2 spacious bedrooms on the main level, along with an additional room in the finished basement that can serve as a third bedroom, home office, or flex space-perfect for today's work-from-home lifestyle. The main level showcases beautiful hardwood floors in the living room and hallways, while the bedrooms offer comfortable carpeting. A full bath is conveniently located on the main level, with a half bath in the finished basement. The spacious kitchen provides dining functionality. Downstairs the full finished basement includes a family room and built-in dry bar, creating an excellent space for entertaining or relaxing. Step outside to a raised deck overlooking the backyard, ideal for summer gatherings and grilling. The yard also includes a storage shed for lawn equipment and added storage. Completing the home is a 2-car garage with a workbench, perfect for projects and additional storage. Truly turnkey-just move in, unpack, and start making memories!
Contingent
Price increase: $7K (7/16)
$214,000
818 Princeton Ave, Matteson, IL 60443
3beds
1,025sqft
Single Family Residence
Built in 1962
7,360 Square Feet Lot
$-- Zestimate®
$209/sqft
$-- HOA
What's special
Finished basementBuilt-in dry bar
- 114 days
- 44
- 5
Zillow last checked:
Listing updated:
Listed by:
Marcell Jackson 708-524-1100,
Coldwell Banker Realty
Source: MRED as distributed by MLS GRID,MLS#: 12661805
Facts & features
Interior
Bedrooms & bathrooms
- Bedrooms: 3
- Bathrooms: 2
- Full bathrooms: 1
- 1/2 bathrooms: 1
Rooms
- Room types: No additional rooms
Primary bedroom
- Features: Flooring (Carpet)
- Level: Main
- Area: 180 Square Feet
- Dimensions: 18X10
Bedroom 2
- Features: Flooring (Carpet)
- Level: Main
- Area: 120 Square Feet
- Dimensions: 10X12
Bedroom 3
- Level: Basement
- Area: 196 Square Feet
- Dimensions: 14X14
Family room
- Level: Basement
- Area: 384 Square Feet
- Dimensions: 24X16
Kitchen
- Features: Kitchen (Eating Area-Table Space), Flooring (Ceramic Tile)
- Level: Main
- Area: 144 Square Feet
- Dimensions: 12X12
Living room
- Features: Flooring (Hardwood)
- Level: Main
- Area: 270 Square Feet
- Dimensions: 15X18
Heating
- Natural Gas, Forced Air
Cooling
- Central Air
Appliances
- Included: Range, Refrigerator
- Laundry: Gas Dryer Hookup
Features
- Dry Bar, 1st Floor Full Bath
- Flooring: Hardwood, Carpet
- Basement: Finished,Full
Interior area
- Total structure area: 0
- Total interior livable area: 1,025 sqft
Property
Parking
- Total spaces: 2
- Parking features: Asphalt, Garage Door Opener, Yes, Detached, Garage
- Garage spaces: 2
- Has uncovered spaces: Yes
Accessibility
- Accessibility features: No Disability Access
Features
- Stories: 1
Lot
- Size: 7,360 Square Feet
- Dimensions: 64 x 115
- Features: Mature Trees, Backs to Trees/Woods
Details
- Parcel number: 31202030040000
- Special conditions: None
Construction
Type & style
- Home type: SingleFamily
- Architectural style: Raised Ranch
- Property subtype: Single Family Residence
Materials
- Vinyl Siding, Brick
- Roof: Asphalt
Condition
- New construction: No
- Year built: 1962
Utilities & green energy
- Sewer: Public Sewer
- Water: Public
Community & HOA
Community
- Features: Park
HOA
- Services included: None
Location
- Region: Matteson
Financial & listing details
- Price per square foot: $209/sqft
- Tax assessed value: $157,640
- Annual tax amount: $6,862
- Date on market: 6/5/2026
- Ownership: Fee Simple
Estimated market value
Not available
Estimated sales range
Not available
Not available
Price history
| Date | Event | Price |
|---|---|---|
| 8/29/2026 | Contingent | $214,000$209/sqft |
Source:  MRED as distributed by MLS GRID #12661805 Report a problem MRED as distributed by MLS GRID #12661805 Report a problem | ||
| 7/16/2026 | Listed for sale | $214,000+3.4%$209/sqft |
Source: MRED as distributed by MLS GRID #12661805 Report a problem | ||
| 6/10/2026 | Contingent | $207,000$202/sqft |
Source: MRED as distributed by MLS GRID #12661805 Report a problem | ||
| 6/5/2026 | Listed for sale | $207,000+5.6%$202/sqft |
Source: MRED as distributed by MLS GRID #12661805 Report a problem | ||
| 11/26/2025 | Sold | $196,000+1%$191/sqft |
Source: MRED as distributed by MLS GRID #12403697 Report a problem | ||
| 10/9/2025 | Contingent | $194,000$189/sqft |
Source: MRED as distributed by MLS GRID #12403697 Report a problem | ||
| 10/3/2025 | Price change | $194,000-1%$189/sqft |
Source: MRED as distributed by MLS GRID #12403697 Report a problem | ||
| 9/19/2025 | Price change | $196,000-2%$191/sqft |
Source: MRED as distributed by MLS GRID #12403697 Report a problem | ||
| 9/4/2025 | Price change | $200,000-2.4%$195/sqft |
Source: MRED as distributed by MLS GRID #12403697 Report a problem | ||
| 8/29/2025 | Price change | $205,000-1.9%$200/sqft |
Source: MRED as distributed by MLS GRID #12403697 Report a problem | ||
| 8/15/2025 | Price change | $209,000-1.9%$204/sqft |
Source: MRED as distributed by MLS GRID #12403697 Report a problem | ||
| 7/31/2025 | Price change | $213,000-0.9%$208/sqft |
Source: MRED as distributed by MLS GRID #12403697 Report a problem | ||
| 7/10/2025 | Price change | $215,000-4%$210/sqft |
Source: MRED as distributed by MLS GRID #12403697 Report a problem | ||
| 6/26/2025 | Listed for sale | $224,000+79.2%$219/sqft |
Source: MRED as distributed by MLS GRID #12403697 Report a problem | ||
| 7/8/2024 | Listing removed | -- |
Source: Zillow Rentals Report a problem | ||
| 6/28/2024 | Listed for rent | $1,960$2/sqft |
Source: Zillow Rentals Report a problem | ||
| 5/24/2024 | Listing removed | -- |
Source: Zillow Rentals Report a problem | ||
| 5/13/2024 | Price change | $1,960-1.3%$2/sqft |
Source: Zillow Rentals Report a problem | ||
| 5/10/2024 | Listed for rent | $1,985+11.2%$2/sqft |
Source: Zillow Rentals Report a problem | ||
| 9/28/2023 | Listing removed | -- |
Source: Zillow Rentals Report a problem | ||
| 9/25/2023 | Price change | $1,785-9.2%$2/sqft |
Source: Zillow Rentals Report a problem | ||
| 9/23/2023 | Listed for rent | $1,965-1%$2/sqft |
Source: Zillow Rentals Report a problem | ||
| 9/14/2023 | Listing removed | -- |
Source: Zillow Rentals Report a problem | ||
| 9/5/2023 | Price change | $1,985-7.2%$2/sqft |
Source: Zillow Rentals Report a problem | ||
| 8/29/2023 | Price change | $2,140+10.6%$2/sqft |
Source: Zillow Rentals Report a problem | ||
| 8/17/2023 | Listed for rent | $1,935$2/sqft |
Source: Zillow Rentals Report a problem | ||
| 1/9/2018 | Sold | $125,000-7.4%$122/sqft |
Source: Public Record Report a problem | ||
| 3/6/2014 | Sold | $135,000+86.2%$132/sqft |
Source: Public Record Report a problem | ||
| 10/4/2013 | Sold | $72,500$71/sqft |
Source: Public Record Report a problem | ||
Public tax history
| Year | Property taxes | Tax assessment |
|---|---|---|
| 2024 | $6,862 +5% | $15,764 +0% |
| 2023 | $6,534 +48% | $15,763 +91.2% |
| 2022 | $4,415 -0.9% | $8,246 |
| 2021 | $4,456 +3.5% | $8,246 |
| 2020 | $4,306 +1.3% | $8,246 +6% |
| 2019 | $4,251 -2.5% | $7,780 -3.9% |
| 2018 | $4,360 +68% | $8,098 -2.8% |
| 2017 | $2,596 -38.9% | $8,334 +1.5% |
| 2016 | $4,247 +1.8% | $8,207 |
| 2015 | $4,170 +49.6% | $8,207 |
| 2014 | $2,787 -30.9% | $8,207 -28% |
| 2013 | $4,035 +1.4% | $11,401 |
| 2012 | $3,978 +4.3% | $11,401 |
| 2011 | $3,816 +6.1% | $11,401 -8.2% |
| 2010 | $3,596 +13.9% | $12,413 |
| 2009 | $3,157 +8.2% | $12,413 -5% |
| 2008 | $2,917 +6.9% | $13,067 +8.5% |
| 2007 | $2,728 +4.4% | $12,039 |
| 2006 | $2,614 +4.1% | $12,039 |
| 2005 | $2,512 -0.2% | $12,039 +16.5% |
| 2004 | $2,516 -0.8% | $10,332 |
| 2003 | $2,536 -15.2% | $10,332 |
| 2002 | $2,989 +25.5% | $10,332 +18.3% |
| 2001 | $2,382 +2% | $8,734 |
| 2000 | $2,335 +4.5% | $8,734 |
| 1999 | $2,234 | $8,734 |
Find assessor info on the county website
Monthly payment
Est. payment
Payment breakdown
Explore the cost of this home by adjusting the details. Changes won't be saved.Climate risks
Neighborhood: 60443
Nearby schools
Schools provided by the listing agent
- Elementary: Sieden Prairie Elementary School
- Middle: Colin Powell Middle School
- District: 159
Source: MRED as distributed by MLS GRID. This data may not be complete. We recommend contacting the local school district to confirm school assignments for this home.
Similar homes
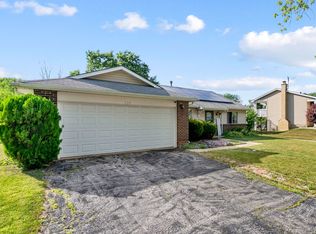
- $259,0003 bd2 ba1.3k sqft116 Cloverleaf Rd, Matteson, IL 60443Active
 MLS ID #12717051, Louie Ruffolo, Parkvue Realty Corporation. MRED as distributed by MLS GRID
 - $210,0004 bd2 ba1.3k sqft406 Winnebago St, Park Forest, IL 60466New
 MLS ID #12766734, Aaron Gaines, Keller Williams Preferred Realty. MRED as distributed by MLS GRID
 - $215,0004 bd2 ba1.1k sqft403 Rutledge St, Park Forest, IL 60466Active
 MLS ID #12724654, Jenny Lima, RE/MAX 10. MRED as distributed by MLS GRID
 - $225,0003 bd2 ba1.2k sqft4250 188th St, Country Club Hills, IL 60478Active
 MLS ID #12742998, Wanda Marshall, CSC, Kale Realty. MRED as distributed by MLS GRID
