Welcome to this 3 bedroom 3.5 baths Durham Ridge Townhome located on the Grey Hawk Golf Course. As you enter the private front door you will be amazed by the open floor plan. The Great Room, Dining room and sunroom combination offers gleaming hardwood floors and recessed lights, throughout. The upgraded kitchen includes wood flooring, 42" Cherry Cabinets, granite countertops, Stainless Steel appliances, frosted glass pantry door and an Island for additional workspace and or breakfast area. All kitchen/laundry appliances will remain. The four season sunroom gives you a peaceful retreat that overlooks one of the golf course ponds. It has a First floor laundry room with added cabinets and a Half Bath with pedestal sink. The first floor primary suite has a a tray ceiling and ensuite private bath with double sink and large roman shower and walk in closet. The second level includes two bedrooms and a full bath and additional storage. The finished lower level adds a full bath with tub/shower, a second living space which features a bar and offering additional cabinetry and storage. There is a also an addtional room that could be a great office. The unfinished area of the basement has built in shelving. The sump pump has a battery back up. Annual HOA fee is $100. Optional Buy in for lawn service and snow removal = $64 month
Closed
$290,000
818 Robinson Dr, Lagrange, OH 44050
3beds
2,831sqft
Townhouse, Single Family Residence
Built in 2018
7,169 Square Feet Lot
$320,700 Zestimate®
$102/sqft
$2,857 Estimated rent
Home value
$320,700
$305,000 - $337,000
$2,857/mo
Zestimate® history
Owner options
List your home for rent
$2,857/mo
Rent Zestimate®
Find your next renter with Zillow Rental Manager. Plus, with online applications, you can quickly screen prospective tenants – for free.
$2,857/mo
Rent Zestimate®
Refinance and save
$2,054/mo
Est. payment
Refinancing to a lower rate could help reduce your monthly payments and save thousands over the life of the loan.
$2,054/mo
Est. payment
Explore your selling options
Work with a Zillow partner agent
Leverage their expertise and Zillow's premium Showcase listings to get your home seen by more buyers.
Get startedList with your own agent
Get your home in front of millions of buyers by listing it on Zillow.
Learn how to do itSell it yourself
Take full control of how buyers see your home on Zillow by listing For Sale by Owner (FSBO).
List your homeWhat's special
Gleaming hardwood floorsRecessed lightsWood flooringUpgraded kitchenGranite countertopsFrosted glass pantry doorHalf bath
Zillow last checked:
Listing updated:
Listed by:
Colleen Milner colleenmilner@howardhanna.com440-396-3381,
Howard Hanna
Bought with:
Kathleen Montgomery, 356857
Russell Real Estate Services
Source: MLS Now,MLS#: 5020522Originating MLS: Lorain County Association Of REALTORS
Facts & features
Interior
Bedrooms & bathrooms
- Bedrooms: 3
- Bathrooms: 4
- Full bathrooms: 3
- 1/2 bathrooms: 1
- Main level bathrooms: 2
- Main level bedrooms: 1
Bedroom
- Description: Flooring: Carpet
- Level: Second
- Dimensions: 12 x 11
Bedroom
- Description: Flooring: Carpet
- Features: Walk-In Closet(s)
- Level: Second
- Dimensions: 17 x 12
Primary bathroom
- Description: Flooring: Carpet
- Features: High Ceilings
- Level: First
- Dimensions: 14 x 13
Dining room
- Description: Flooring: Hardwood
- Features: High Ceilings
- Level: First
- Dimensions: 14 x 12
Kitchen
- Description: Flooring: Hardwood
- Features: Granite Counters, High Ceilings
- Level: First
- Dimensions: 12 x 10
Laundry
- Description: Flooring: Luxury Vinyl Tile
- Level: First
- Dimensions: 6 x 5
Living room
- Description: Flooring: Hardwood
- Features: High Ceilings
- Level: First
- Dimensions: 17 x 13
Other
- Description: Flooring: Carpet
- Level: Basement
- Length: 14
Recreation
- Description: Flooring: Carpet
- Features: Bar
- Level: Basement
Sunroom
- Description: Flooring: Hardwood
- Level: First
- Dimensions: 14 x 9
Heating
- Forced Air
Cooling
- Ceiling Fan(s)
Appliances
- Included: Dryer, Dishwasher, Microwave, Range, Refrigerator, Washer
Features
- Breakfast Bar, Tray Ceiling(s), Ceiling Fan(s), Granite Counters, Primary Downstairs, Open Floorplan, Pantry, Recessed Lighting, Soaking Tub, Bar, Walk-In Closet(s), Jetted Tub
- Windows: Blinds
- Basement: Full,Partially Finished,Storage Space,Sump Pump
- Has fireplace: No
Interior area
- Total structure area: 2,831
- Total interior livable area: 2,831 sqft
- Finished area above ground: 1,831
- Finished area below ground: 1,000
Property
Parking
- Parking features: Attached, Direct Access, Garage
- Attached garage spaces: 2
Features
- Levels: Two
- Stories: 2
Lot
- Size: 7,169 Square Feet
- Features: Split Possible
Details
- Parcel number: 1500035000289
Construction
Type & style
- Home type: Townhouse
- Property subtype: Townhouse, Single Family Residence
- Attached to another structure: Yes
Materials
- Vinyl Siding
- Roof: Asbestos Shingle
Condition
- Year built: 2018
Utilities & green energy
- Sewer: Public Sewer
- Water: Public
Community & HOA
Community
- Security: Smoke Detector(s)
- Subdivision: Grey Hawk Golf Club/Durham Rdg
HOA
- Has HOA: Yes
- Services included: Other
- HOA fee: $100 annually
- HOA name: Durham Ridge Hoa
Location
- Region: Lagrange
Financial & listing details
- Price per square foot: $102/sqft
- Tax assessed value: $244,260
- Annual tax amount: $4,939
- Date on market: 2/29/2024
- Cumulative days on market: 83 days
- Listing agreement: Exclusive Right To Sell
- Listing terms: Cash,Conventional
Price history
| Date | Event | Price |
|---|---|---|
| 5/21/2024 | Sold | $290,000-1.5%$102/sqft |
Source: MLS Now #5020522 Report a problem | ||
| 3/18/2024 | Contingent | $294,500$104/sqft |
Source: MLS Now #5020522 Report a problem | ||
| 3/13/2024 | Price change | $294,500-1.8%$104/sqft |
Source: MLS Now #5020522 Report a problem | ||
| 2/29/2024 | Listed for sale | $299,900+41.1%$106/sqft |
Source: MLS Now #5020522 Report a problem | ||
| 5/25/2018 | Sold | $212,515$75/sqft |
Source:  MLS Now #3961564 Report a problem MLS Now #3961564 Report a problem | ||
Public tax history
| Year | Property taxes | Tax assessment |
|---|---|---|
| 2025 | $3,544 -2.5% | $85,490 -0.3% |
| 2024 | $3,634 -26.4% | $85,740 -11.9% |
| 2023 | $4,938 +0.7% | $97,310 |
| 2022 | $4,905 0% | $97,310 |
| 2021 | $4,907 +2.4% | $97,310 +14.9% |
| 2020 | $4,793 +0.6% | $84,690 |
| 2019 | $4,766 +581.1% | $84,690 +572.1% |
| 2018 | $700 | $12,600 |
| 2017 | -- | -- |
Find assessor info on the county website
Neighborhood: 44050
Nearby homes
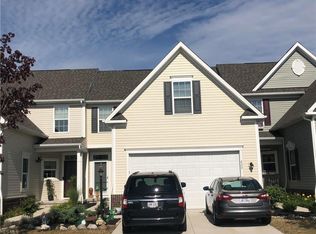
- $319,7003 bd3 ba1.6k sqft820 Robinson Dr, Lagrange, OH 44050Off Market
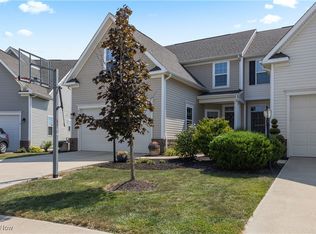
- $318,0003 bd3 ba1.6k sqft816 Robinson Dr, Lagrange, OH 44050Sold
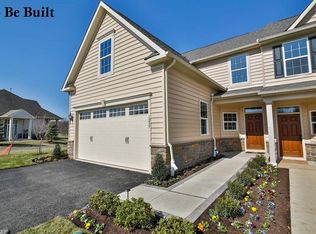
- $330,0003 bd4 ba2.4k sqft822 Robinson Dr, Lagrange, OH 44050Sold

- $306,2003 bd4 ba1.8k sqft814 Robinson Dr, Lagrange, OH 44050Off Market
- $319,0003 bd4 ba2.5k sqft824 Robinson Dr, Lagrange, OH 44050For Sale
- $301,7003 bd3 ba2.2k sqft812 Robinson Dr, Lagrange, OH 44050Sold
- $314,0003 bd4 ba1.6k sqft826 Robinson Dr, Lagrange, OH 44050Sold
- $293,1003 bd2 ba1.4k sqft810 Robinson Dr, Lagrange, OH 44050Off Market
Nearby schools
GreatSchools rating
- 5/10Keystone Elementary SchoolGrades: PK-5Distance: 1.3 mi
- 7/10Keystone Middle SchoolGrades: 6-8Distance: 1.3 mi
- 7/10Keystone High SchoolGrades: 9-12Distance: 1.5 mi
Schools provided by the listing agent
- District: Keystone LSD - 4708
Source: MLS Now. This data may not be complete. We recommend contacting the local school district to confirm school assignments for this home.
Get a cash offer in 3 minutes
Find out how much your home could sell for in as little as 3 minutes with a no-obligation cash offer.
Estimated market value
$320,700
Get a cash offer in 3 minutes
Find out how much your home could sell for in as little as 3 minutes with a no-obligation cash offer.
Estimated market value
$320,700
- Ohio
- Lorain County
- Lagrange
- 44050
- 818 Robinson Dr
