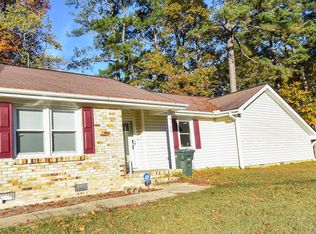
Move-in ready, beautifully remodeled, and ready for its next owner! Welcome to 818 Rock Spring Rd, a charming brick ranch in a convenient Fayetteville location where modern updates, comfort, and everyday functionality come together. From the moment you step inside, you'll appreciate the fresh, inviting feel and thoughtful improvements throughout. This home has been fully remodeled with major updates designed to provide comfort and peace of mind, including a new roof, new windows, HVAC system, and flooring. Abundant natural light fills the living spaces, creating a bright and welcoming atmosphere that feels right at home from day one. The functional layout offers comfortable living spaces with plenty of flexibility for everyday life, entertaining, or simply relaxing. Outside, the spacious yard provides room to enjoy your morning coffee, host gatherings, let the kids play, or create your own outdoor retreat. Location is another standout feature. You'll be conveniently situated near shopping, dining, Fort Liberty, downtown Fayetteville, and major roadways, making commuting and daily errands easy and convenient. With the major updates already completed, there's less to worry about and more time to enjoy your new home. Homes offering this combination of updates, location, and value don't stay available forever--schedule your showing today!
Under contract
$219,900
818 Rock Spring Road, Fayetteville, NC 28314
3beds
1,310sqft
Single Family Residence
Built in 1967
0.26 Acres Lot
$219,200 Zestimate®
$168/sqft
$-- HOA
What's special
- 15 days
- 57
- 1
Likely to sell faster than
Zillow last checked:
Listing updated:
Listed by:
Naomi Brown-Rasmussen 984-218-7626,
Housewell.com Realty of North Carolina LLC
Source: Hive MLS,MLS#: 100597110 Originating MLS: Cape Fear Realtors MLS, Inc.
Originating MLS: Cape Fear Realtors MLS, Inc.Facts & features
Interior
Bedrooms & bathrooms
- Bedrooms: 3
- Bathrooms: 2
- Full bathrooms: 2
Rooms
- Room types: Master Bedroom, Bedroom 2, Bedroom 3
Primary bedroom
- Level: First
- Dimensions: 11 x 11
Bedroom 2
- Dimensions: 9 x 11
Bedroom 3
- Dimensions: 9 x 8
Heating
- Electric, Forced Air
Cooling
- Central Air
Appliances
- Included: Refrigerator, Dishwasher, Electric Range
- Laundry: Laundry Room
Features
- Eat-in Kitchen
- Flooring: LVT/LVP
- Basement: Crawl Space
- Attic: None
- Has fireplace: No
Interior area
- Total structure area: 1,310
- Total interior livable area: 1,310 sqft
Property
Parking
- Total spaces: 1
- Parking features: Concrete, Attached Carport
- Carport spaces: 1
Accessibility
- Accessibility features: None
Features
- Levels: One
- Patio & porch: Covered
- Exterior features: None
- Pool features: None
- Fencing: None
- Has view: Yes
- View description: See Remarks
- Frontage type: See Remarks
Lot
- Size: 0.26 Acres
Details
- Parcel number: 0417110954000
- Zoning: SF10
- Special conditions: Standard
Construction
Type & style
- Home type: SingleFamily
- Property subtype: Single Family Residence
Materials
- Concrete, Brick, Wood Frame
- Foundation: Crawl Space
- Roof: Architectural Shingle
Condition
- New construction: No
- Year built: 1967
Utilities & green energy
- Sewer: Public Sewer
- Water: Public
- Utilities for property: Water Connected
Community & HOA
Community
- Subdivision: Other
HOA
- Has HOA: No
Location
- Region: Fayetteville
Financial & listing details
- Price per square foot: $168/sqft
- Tax assessed value: $168,700
- Annual tax amount: $2,089
- Date on market: 8/18/2026
- Cumulative days on market: 15 days
- Listing agreement: Exclusive Right To Sell
- Listing terms: Cash,Conventional,FHA,VA Loan
- Road surface type: Paved
Estimated market value
$219,200
$208,000 - $230,000
$1,457/mo
Price history
| Date | Event | Price |
|---|---|---|
| 8/29/2026 | Contingent | $219,900$168/sqft |
Source:  Hive MLS #100597110 Report a problem Hive MLS #100597110 Report a problem | ||
| 8/18/2026 | Listed for sale | $219,900-2.7%$168/sqft |
Source: Hive MLS #100597110 Report a problem | ||
| 8/10/2026 | Listing removed | $226,000$173/sqft |
Source:  LPRMLS #760892 Report a problem LPRMLS #760892 Report a problem | ||
| 6/26/2026 | Price change | $226,000-1.3%$173/sqft |
Source: LPRMLS #760892 Report a problem | ||
| 5/21/2026 | Price change | $229,000-2.1%$175/sqft |
Source: LPRMLS #760892 Report a problem | ||
| 5/8/2026 | Price change | $234,000-0.4%$179/sqft |
Source: LPRMLS #760892 Report a problem | ||
| 4/16/2026 | Listed for sale | $235,000+91.8%$179/sqft |
Source: LPRMLS #760892 Report a problem | ||
| 10/28/2025 | Sold | $122,500$94/sqft |
Source: Public Record Report a problem | ||
Public tax history
| Year | Property taxes | Tax assessment |
|---|---|---|
| 2025 | $1,289 +28% | $168,700 +124.3% |
| 2024 | $1,007 +7.9% | $75,200 |
| 2023 | $933 -29.8% | $75,200 |
| 2022 | $1,329 | $75,200 |
| 2021 | $1,329 | $75,200 -12.1% |
| 2020 | -- | $85,528 +13.7% |
| 2019 | $1,294 | $75,200 |
| 2018 | $1,294 | $75,200 |
| 2017 | $1,294 +87.3% | $75,200 -15.9% |
| 2016 | $691 +0.9% | $89,400 |
| 2015 | $685 +1% | $89,400 |
| 2014 | $678 +3.3% | $89,400 |
| 2013 | $657 | $89,400 |
| 2012 | $657 | $89,400 |
| 2011 | $657 | $89,400 |
| 2010 | -- | $89,400 |
| 2009 | -- | $89,400 +21.1% |
| 2008 | -- | $73,800 |
| 2007 | -- | $73,800 |
| 2006 | -- | $73,800 |
| 2005 | -- | -- |
| 2004 | -- | $73,800 |
| 2003 | -- | $73,800 +25.1% |
| 2002 | -- | $59,000 |
| 2001 | -- | $59,000 |
Find assessor info on the county website
Monthly payment
Est. payment
Payment breakdown
Explore the cost of this home by adjusting the details. Changes won't be saved.Climate risks
Neighborhood: Montclair
Nearby schools
Schools provided by the listing agent
- Elementary: Montclair
- Middle: Douglas Byrd
- High: Douglas Byrd
Source: Hive MLS. This data may not be complete. We recommend contacting the local school district to confirm school assignments for this home.
Similar homes
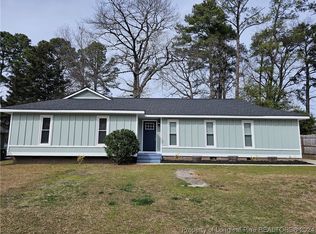
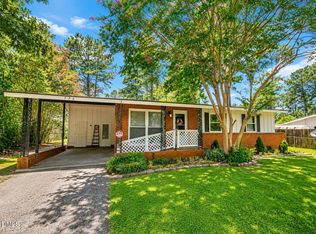
- $189,9003 bd2 ba1.1k sqft778 Yorkshire Dr, Fayetteville, NC 28314For Sale
 MLS ID #10183597, Rebecca Colwell. Doorify MLS
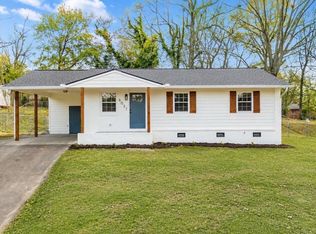
 - $199,9003 bd1 ba1k sqft6037 Dahlgren Ave, Fayetteville, NC 28314For Sale
 MLS ID #10189239, Stephanie Smith. Doorify MLS
 - $222,5003 bd2 ba1.2k sqft7220 Clear Spring Dr, Fayetteville, NC 28314For Sale
 MLS ID #769574, JENNIFER LOCKART, REAL BROKER LLC. LPRMLS
 - $212,0003 bd2 ba1.3k sqft4505 Keg Court, Fayetteville, NC 28314For Sale
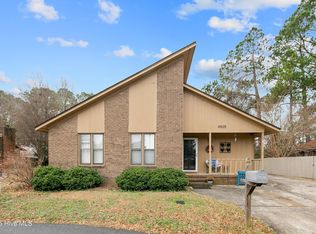
 MLS ID #100546640, Spencer W Weston, Berkshire Hathaway HomeServices Carolina Premier Properties. Hive MLS
 - $189,9003 bd2 ba1.3k sqft318 S McPherson Church Rd, Fayetteville, NC 28303For SaleMLS ID #10192202, Thawng Mung. Doorify MLS
- $215,0004 bd2 ba1.5k sqft2052 Mango Cir, Fayetteville, NC 28304For SaleMLS ID #10191715, Neal Isaacs. Doorify MLS
- $221,0002 bd2 ba1.5k sqft5844 Waters Edge Dr, Fayetteville, NC 28314For SaleMLS ID #10186163, Thomas Ladane Shoupe. Doorify MLS
- $225,0003 bd2 ba1.6k sqft6920 Skyhawk Dr, Fayetteville, NC 28314For SaleMLS ID #10179299, Makenzie Martinez. Doorify MLS
- $193,0003 bd2 ba1k sqft529 Clifford Ave, Fayetteville, NC 28314For SaleMLS ID #10174262, Karla N Findeisen. Doorify MLS
- $185,0003 bd2 ba1.1k sqft9436 Gooden Dr, Fayetteville, NC 28314For SaleMLS ID #10192660, Aliyah Krehlik. Doorify MLS
- $216,0003 bd2 ba1.4k sqft7334 Pebblebrook Dr, Fayetteville, NC 28314For SaleMLS ID #10178607, Shaylan Good. Doorify MLS
- $217,0003 bd3 ba1.7k sqft7594 Beverly Dr, Fayetteville, NC 28314For SaleMLS ID #10149547, Thomas Ladane Shoupe. Doorify MLS
- $224,9004 bd3 ba1.6k sqft3873 Cumberland Rd, Fayetteville, NC 28306For SaleMLS ID #10183477, Walter Ciucevich. Doorify MLS
- $212,0004 bd2 ba1.4k sqft1512 Dovetail Dr, Fayetteville, NC 28314For SaleMLS ID #10175689, Thomas Ladane Shoupe. Doorify MLS
- $239,4003 bd2 ba1.5k sqft5987 Brookcliff Road, Fayetteville, NC 28304For SaleMLS ID #100585775, Daniel Salazar, Lime Rock Realty. Hive MLS
- $264,0003 bd3 ba1.7k sqft1795 Hampton Oaks Drive, Fayetteville, NC 28314For SaleMLS ID #100600087, Mayra Perry, RE/MAX Choice. Hive MLS
- $214,0003 bd2 ba1.8k sqft5505 Dodge Dr, Fayetteville, NC 28303For SaleMLS ID #10181802, Ashley Hum. Doorify MLS
- $250,0003 bd2 ba1.5k sqft716 Shortridge Road, Fayetteville, NC 28303For SaleMLS ID #100602985, Linsey Dale, HTR Southern Properties. Hive MLS
- $289,9003 bd2 ba1.6k sqft356 Conifer Dr, Fayetteville, NC 28314For SaleMLS ID #10189763, Phyllis Algood. Doorify MLS
