**Professional photos will be coming soon.** Welcome to this charming Escalon home, situated on a spacious corner lot in an established residential neighborhood, conveniently located near local parks and amenities. This inviting home features recently updated bedrooms, newer flooring, and a primary suite with luxury vinyl plank flooring and a walk-in shower featuring a rainfall showerhead. The kitchen offers a farmhouse sink and updated range hood, while central heating and air conditioning provide year-round comfort. Outside, enjoy two raised garden beds, ample parking, and a covered parking area with potential for RV or boat storage. With thoughtful updates and versatile outdoor space, this home offers comfort, convenience, and room to make it your own!Professional photos will be coming soon.
Active
$445,000
818 Rosina Street, Escalon, CA 95320
3beds
1,092sqft
Single Family Residence
Built in 1973
6,756 Square Feet Lot
$441,500 Zestimate®
$408/sqft
$-- HOA
What's special
Covered parking areaAmple parkingRecently updated bedroomsTwo raised garden bedsNewer flooringSpacious corner lotUpdated range hood
- 1 day
- 223
- 7
Zillow last checked:
Listing updated:
Listed by:
Kim Wahl DRE #02063724 707-975-9810,
Coldwell Banker Realty 707-527-8567
Source: BAREIS,MLS#: 226137075 Originating MLS: Sonoma
Facts & features
Interior
Bedrooms & bathrooms
- Bedrooms: 3
- Bathrooms: 2
- Full bathrooms: 2
Primary bedroom
- Features: Closet
- Level: Main
Bedroom
- Level: Main
Primary bathroom
- Features: Tile, Stone
Bathroom
- Features: Tub w/Shower Over
- Level: Main
Family room
- Level: Main
Kitchen
- Features: Laminate Counters, Breakfast Area, Space in Kitchen
- Level: Main
Living room
- Features: Other
Heating
- Central
Cooling
- See Remarks, Wall Unit(s), Central Air, Ceiling Fan(s)
Appliances
- Included: Free-Standing Electric Range, Free-Standing Electric Oven, Plumbed For Ice Maker, Microwave, Dishwasher, Range Hood, Washer, Dryer
- Laundry: Other, See Remarks, In Garage, Gas Hook-Up, Electric
Features
- Flooring: Wood, Luxury Vinyl Plank, Laminate, Carpet
- Basement: None
- Has fireplace: No
Interior area
- Total structure area: 1,092
- Total interior livable area: 1,092 sqft
Property
Parking
- Total spaces: 7
- Parking features: See Remarks, Guest, Uncovered Parking Spaces 2+, Garage Faces Front, Garage Door Opener, RV Storage, Covered, Attached
- Attached garage spaces: 2
- Carport spaces: 1
- Covered spaces: 3
- Uncovered spaces: 4
Features
- Levels: One
- Stories: 1
- Patio & porch: Patio, Front Porch
- Fencing: Wood
Lot
- Size: 6,756 Square Feet
- Features: Corner Lot, Sprinklers In Front
Details
- Additional structures: Other
- Parcel number: 22516005
- Zoning: R-1
- Special conditions: Other,Offer As Is
Construction
Type & style
- Home type: SingleFamily
- Property subtype: Single Family Residence
Materials
- Stucco
- Foundation: Slab
- Roof: Shingle
Condition
- Year built: 1973
Utilities & green energy
- Electric: 220 Volts
- Sewer: Public Sewer
- Water: Public
- Utilities for property: Natural Gas Connected, Internet Available, Sewer Connected, Public, Cable Available
Community & HOA
Community
- Security: Smoke Detector(s), Double Strapped Water Heater, Carbon Monoxide Detector(s)
HOA
- Has HOA: No
Location
- Region: Escalon
Financial & listing details
- Price per square foot: $408/sqft
- Tax assessed value: $350,446
- Date on market: 11/15/2026
Estimated market value
$441,500
$419,000 - $464,000
$2,378/mo
Price history
| Date | Event | Price |
|---|---|---|
| 11/17/2026 | Listed for sale | $445,000+44.5%$408/sqft |
Source:  BAREIS #226137075 Report a problem | ||
| 12/13/2018 | Sold | $308,000+3%$282/sqft |
Source: MetroList Services of CA #18071170 Report a problem | ||
| 10/30/2018 | Pending sale | $299,000$274/sqft |
Source: RE/MAX Executive #18071170 Report a problem | ||
| 10/19/2018 | Listed for sale | $299,000+171.8%$274/sqft |
Source: RE/MAX Executive #18071170 Report a problem | ||
| 5/25/1999 | Sold | $110,000+6.3%$101/sqft |
Source: Public Record Report a problem | ||
| 7/7/1994 | Sold | $103,500$95/sqft |
Source: Public Record Report a problem | ||
Public tax history
| Year | Property taxes | Tax assessment |
|---|---|---|
| 2026 | -- | $350,446 +2% |
| 2025 | $3,696 +3.2% | $343,576 +2% |
| 2024 | $3,581 +1.8% | $336,840 +2% |
| 2023 | $3,516 +4.2% | $330,237 +2% |
| 2022 | $3,375 -1% | $323,762 +2% |
| 2021 | $3,411 +1% | $317,414 +1% |
| 2020 | $3,378 +1.6% | $314,160 +2% |
| 2019 | $3,326 +88.8% | $308,000 +103.2% |
| 2018 | $1,762 +2.6% | $151,551 +2% |
| 2017 | $1,717 +1.4% | $148,581 +2% |
| 2016 | $1,694 +3.6% | $145,669 +1.5% |
| 2015 | $1,636 | $143,481 +2% |
| 2014 | $1,636 | $140,670 +4.2% |
| 2013 | -- | $135,000 +8% |
| 2012 | -- | $125,000 -5.3% |
| 2011 | -- | $132,000 +9.1% |
| 2010 | -- | $121,000 -9.6% |
| 2009 | -- | $133,911 +2% |
| 2008 | -- | $131,285 +2% |
| 2007 | -- | $128,711 +2% |
| 2006 | -- | $126,188 +2% |
| 2005 | -- | $123,714 +2% |
| 2004 | -- | $121,288 +1.9% |
| 2003 | -- | $119,066 +4% |
| 2002 | -- | $114,444 |
| 2001 | -- | $114,444 |
Find assessor info on the county website
Monthly payment
Est. payment
Payment breakdown
Explore the cost of this home by adjusting the details. Changes won't be saved.Climate risks
Neighborhood: 95320
Nearby schools
Schools provided by the listing agent
- District: Escalon Unified
Source: BAREIS. This data may not be complete. We recommend contacting the local school district to confirm school assignments for this home.

Similar homes
- $435,0003 bd2 ba1.1k sqft2034 Coley Ave, Escalon, CA 95320For Sale
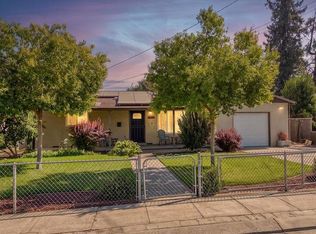 MLS ID #226097027, Stephanie Fields. MetroList Services of CA
- $410,0003 bd2 ba1.2k sqft1089 La Mesa St, Escalon, CA 95320For Sale
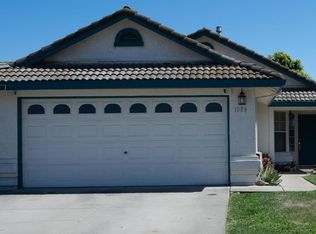 MLS ID #226123908, Michelle Merlo. MetroList Services of CA
- $520,0003 bd3 ba1.3k sqft1633 Walnut Ave, Escalon, CA 95320For Sale
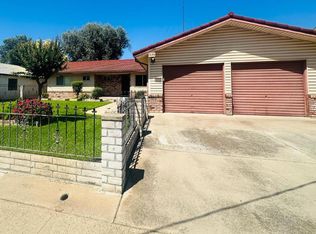 MLS ID #226074367, Christina Yrigollen. MetroList Services of CA
- $395,0003 bd1 ba921 sqft1736 Baker Ave, Escalon, CA 95320For Sale
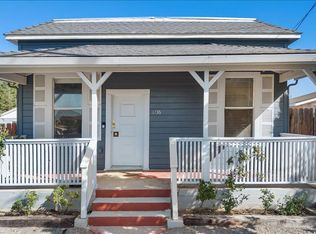 MLS ID #226124866, Erin Custer. MetroList Services of CA
