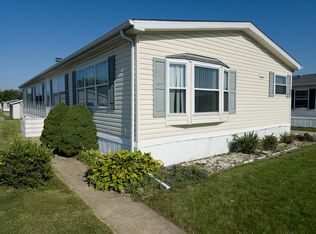
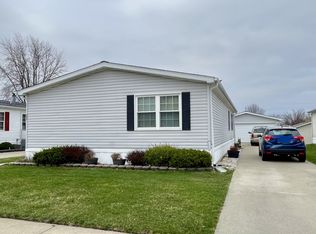

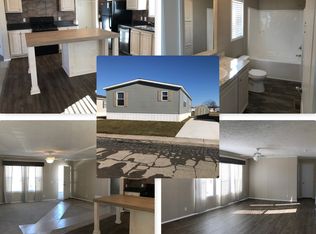
Start the new year with a like new 2021 Clayton Manufactured Home, be impressed with the fully open-concept floor plan where the living room, dining room and kitchen create the ultimate entertaining space. The abundance of natural light that fills the space throughout the day leaving you feeling energized and is perfect for any plant enthusiast. The vinyl flooring keeps the space flowing seamlessly from living room to kitchen. The kitchen is definitely a show stopper to this home with an island that offers additional seating, farmhouse stainless steel sink, gooseneck faucet, and globe pendant lighting above. The chef of the home will love the modern wall mounted stainless range hood, white cabinetry, stainless steel appliances and large corner pantry for ample storage space. This home also features the split bedroom concept where the primary bedroom is separated from the other 2 bedrooms. The primary bedroom offers a private en suite bathroom with double sinks, standing shower with seats and 2 walk-in closets. On the opposite side of the home features 2 additional bedrooms, full bath and laundry room that is large enough to double as mudroom. This home is also handicap accessible with a permanent threshold ramp, maintenance fee vinyl railing and treated wood plank walkway. 2021 Carrier furnace, 2021 Rheem water heater, 2021 SmartComfort A/C, 2021 shed for storage. Concreate driveway. Southmoor Estate rules and regulations states no pets, no motorcycles. Homeowners are responsible for lawn care and snow removal.
Closed
$125,000
818 S 10th St, Dekalb, IL 60115
3beds
--sqft
Manufactured Home, Single Family Residence
Built in 2022
-- sqft lot
$142,200 Zestimate®
$--/sqft
$1,564 Estimated rent
Home value
$142,200
$127,000 - $159,000
$1,564/mo
Zestimate® history
Owner options
List your home for rent
$1,564/mo
Rent Zestimate®
Find your next renter with Zillow Rental Manager. Plus, with online applications, you can quickly screen prospective tenants – for free.
$1,564/mo
Rent Zestimate®
Refinance and save
$771/mo
Est. payment
Refinancing to a lower rate could help reduce your monthly payments and save thousands over the life of the loan.
$771/mo
Est. payment
Explore your selling options
Work with a Zillow partner agent
Leverage their expertise and Zillow's premium Showcase listings to get your home seen by more buyers.
Get startedList with your own agent
Get your home in front of millions of buyers by listing it on Zillow.
Learn how to do itSell it yourself
Take full control of how buyers see your home on Zillow by listing For Sale by Owner (FSBO).
List your homeWhat's special
Zillow last checked:
Listing updated:
Listing courtesy of:
Kasey Zeimet 630-688-5297,
American Realty Illinois LLC
Bought with:
Kasey Zeimet
American Realty Illinois LLC
Source: MRED as distributed by MLS GRID,MLS#: 11948454
Facts & features
Interior
Bedrooms & bathrooms
- Bedrooms: 3
- Bathrooms: 2
- Full bathrooms: 2
Primary bedroom
- Features: Flooring (Carpet), Window Treatments (Blinds), Bathroom (Full, Double Sink, Shower Only)
- Area: 169 Square Feet
- Dimensions: 13X13
Bedroom 2
- Features: Flooring (Carpet), Window Treatments (Blinds)
- Area: 99 Square Feet
- Dimensions: 9X11
Bedroom 3
- Features: Flooring (Carpet), Window Treatments (Blinds)
- Area: 88 Square Feet
- Dimensions: 8X11
Dining room
- Features: Flooring (Vinyl), Window Treatments (Blinds)
- Area: 104 Square Feet
- Dimensions: 8X13
Kitchen
- Features: Kitchen (Eating Area-Breakfast Bar, Island, Pantry-Walk-in, Updated Kitchen), Flooring (Vinyl), Window Treatments (Blinds)
- Area: 153 Square Feet
- Dimensions: 17X9
Laundry
- Features: Flooring (Vinyl)
- Level: Main
- Area: 55 Square Feet
- Dimensions: 11X5
Living room
- Features: Flooring (Vinyl), Window Treatments (Blinds)
- Area: 247 Square Feet
- Dimensions: 19X13
Heating
- Natural Gas
Cooling
- Central Air
Appliances
- Included: Range, Dishwasher, Refrigerator, Washer, Dryer, Disposal, Stainless Steel Appliance(s), Range Hood, Gas Oven
- Laundry: Gas Dryer Hookup
Features
- Dining Combo, Pantry
- Flooring: Laminate, Carpet
- Doors: Storm Door(s)
- Windows: Screens, Window Treatments
Property
Parking
- Total spaces: 2
- Parking features: Off Street, On Site, Other
Accessibility
- Accessibility features: Wheelchair Ramp(s), Disability Access
Lot
- Features: Corner Lot
Details
- Additional structures: Shed(s)
- Special conditions: Third Party Approval
Construction
Type & style
- Home type: MobileManufactured
- Property subtype: Manufactured Home, Single Family Residence
Materials
- Vinyl Siding
- Roof: Asphalt
Condition
- New construction: No
- Year built: 2022
Details
- Builder model: 5228-551
Utilities & green energy
- Sewer: Public Sewer
- Water: Public
Community & neighborhood
Community
- Community features: Sidewalks, Street Paved
Location
- Region: Dekalb
- Subdivision: Southmoore Estates
Other
Other facts
- Body type: Double Wide
- Listing terms: Conventional
- Ownership: Fee Simple
Price history
| Date | Event | Price |
|---|---|---|
| 6/10/2024 | Sold | $125,000-3.8% |
Source:  MRED as distributed by MLS GRID #11948454 Report a problem MRED as distributed by MLS GRID #11948454 Report a problem | ||
| 4/18/2024 | Contingent | $130,000 |
Source: MRED as distributed by MLS GRID #11948454 Report a problem | ||
| 2/6/2024 | Listed for sale | $130,000 |
Source: MRED as distributed by MLS GRID #11948454 Report a problem | ||
| 2/3/2024 | Contingent | $130,000 |
Source: MRED as distributed by MLS GRID #11948454 Report a problem | ||
| 9/14/2023 | Price change | $130,000-8.5% |
Source: MRED as distributed by MLS GRID #11779475 Report a problem | ||
| 9/7/2023 | Price change | $142,000-1.4% |
Source: MRED as distributed by MLS GRID #11779475 Report a problem | ||
| 8/1/2023 | Price change | $144,000-0.7% |
Source: MRED as distributed by MLS GRID #11779475 Report a problem | ||
| 7/19/2023 | Listed for sale | $145,000 |
Source: MRED as distributed by MLS GRID #11779475 Report a problem | ||
| 7/10/2023 | Contingent | $145,000 |
Source: MRED as distributed by MLS GRID #11779475 Report a problem | ||
| 6/9/2023 | Price change | $145,000-3.3% |
Source: MRED as distributed by MLS GRID #11779475 Report a problem | ||
| 5/10/2023 | Listed for sale | $149,900 |
Source: MRED as distributed by MLS GRID #11779475 Report a problem | ||
Public tax history
Tax history is unavailable.
Neighborhood: 60115
Nearby schools
GreatSchools rating
- 3/10Founders Elementary SchoolGrades: K-5Distance: 0.4 mi
- 3/10Huntley Middle SchoolGrades: 6-8Distance: 0.8 mi
- 3/10De Kalb High SchoolGrades: 9-12Distance: 2.5 mi
Schools provided by the listing agent
- District: 428
Source: MRED as distributed by MLS GRID. This data may not be complete. We recommend contacting the local school district to confirm school assignments for this home.
- Illinois
- DeKalb County
- Dekalb
- 60115
- 818 S 10th St
Nearby cities
Nearby neighborhoods
Nearby zip codes
Other Dekalb Topics
