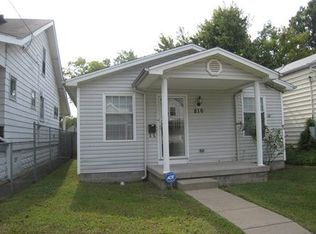
Welcome home to this charming 3 bedroom, 1 full bath, two-story home offering a fantastic opportunity for investors. With several major mechanical updates already completed, this property is ready for its next owner and presents an excellent opportunity to add value to your investment portfolio. As you arrive, you'll appreciate the home's updated exterior, creating a clean and welcoming first impression. Step inside to a spacious living room, perfect for relaxing or entertaining, along with a separate dining area that provides plenty of space for gatherings. The main level also features a well-sized eat-in kitchen, full bathroom, and spacious bedroom. Upstairs, you'll find two additional generously sized bedrooms, along with a versatile bonus room that could serve as an office, game room, or flex space. The home also includes an unfinished basement, offering additional storage and the potential for future finishing to create even more usable living space. Outside, enjoy a large, fenced-in back yard with mature trees along the perimeter, providing privacy and plenty of room for outdoor activities. A rear parking pad offers convenient off-street parking and helps eliminate the need for street parking. Investors will appreciate the significant recent improvements, which can help reduce upfront renovation and maintenance costs: Roof replaced in 2023. Furnace replaced in 2023. Water heater replaced in 2023, Air conditioning replaced in 2022. These major updates provide a strong head start for an investor looking to renovate and build equity. For those looking to maximize the home's potential, the dining room and upstairs bonus room may offer opportunities to reconfigure the layout and potentially create a fourth bedroom, subject to buyer verification. With its spacious layout, large back yard, unfinished basement, off-street parking, and numerous recent mechanical updates, this property offers plenty of potential for an investor, or owner looking to add value. Don't miss the opportunity to make this property your next home or investment!
Pending
Price cut: $5 (10/2)
$54,994
818 S 33rd St, Louisville, KY 40211
3beds
1,360sqft
Single Family Residence
Built in 1926
5,662 Square Feet Lot
$-- Zestimate®
$40/sqft
$-- HOA
What's special
Spacious bedroomUnfinished basementSeparate dining areaUpdated exteriorWell-sized eat-in kitchenRear parking padOff-street parking
- 37 days
- 377
- 46
Likely to sell faster than
Zillow last checked:
Listing updated:
Listed by:
Derrick Stewart 502-314-9868,
DREAM J P Pirtle REALTORS
Source: Metro Search Inc. LLC DBA Apex MLS,MLS#: 1728730
Facts & features
Interior
Bedrooms & bathrooms
- Bedrooms: 3
- Bathrooms: 1
- Full bathrooms: 1
Bedroom
- Level: First
Bedroom
- Level: Second
Bedroom
- Level: Second
Full bathroom
- Level: First
Dining room
- Level: First
Kitchen
- Level: First
Living room
- Level: First
Other
- Level: Second
Heating
- Forced Air
Cooling
- Central Air
Features
- Basement: Unfinished
- Number of fireplaces: 1
Interior area
- Total structure area: 1,360
- Total interior livable area: 1,360 sqft
- Finished area above ground: 1,360
- Finished area below ground: 0
Property
Parking
- Parking features: On Street, Driveway
- Has uncovered spaces: Yes
Features
- Stories: 2
- Patio & porch: Deck, Porch
- Fencing: Privacy,Chain Link
Lot
- Size: 5,662 Square Feet
- Dimensions: 30 x 172
- Features: Sidewalk
Details
- Parcel number: 06043G02350000
Construction
Type & style
- Home type: SingleFamily
- Architectural style: Bungalow
- Property subtype: Single Family Residence
Materials
- Aluminum Siding
- Foundation: Concrete Perimeter
- Roof: Shingle
Condition
- Year built: 1926
Utilities & green energy
- Sewer: Public Sewer
- Water: Public
- Utilities for property: Electricity Connected
Community & HOA
Community
- Subdivision: None
HOA
- Has HOA: No
Location
- Region: Louisville
Financial & listing details
- Price per square foot: $40/sqft
- Tax assessed value: $65,240
- Annual tax amount: $822
- Date on market: 9/10/2026
- Electric utility on property: Yes
Estimated market value
Not available
Estimated sales range
Not available
Not available
Price history
| Date | Event | Price |
|---|---|---|
| 10/5/2026 | Pending sale | $54,994$40/sqft |
Source:  Metro Search Inc. LLC DBA Apex MLS #1728730 Report a problem Metro Search Inc. LLC DBA Apex MLS #1728730 Report a problem | ||
| 10/2/2026 | Price change | $54,9940%$40/sqft |
Source: Metro Search Inc. LLC DBA Apex MLS #1728730 Report a problem | ||
| 9/24/2026 | Price change | $54,999-8.3%$40/sqft |
Source: Metro Search Inc. LLC DBA Apex MLS #1728730 Report a problem | ||
| 9/18/2026 | Price change | $59,999-14.3%$44/sqft |
Source: Metro Search Inc. LLC DBA Apex MLS #1728730 Report a problem | ||
| 9/10/2026 | Listed for sale | $69,999$51/sqft |
Source: Metro Search Inc. LLC DBA Apex MLS #1728730 Report a problem | ||
Public tax history
| Year | Property taxes | Tax assessment |
|---|---|---|
| 2025 | $822 -1.9% | $65,240 |
| 2024 | $838 -4.3% | $65,240 |
| 2023 | $876 +75% | $65,240 +77.3% |
| 2022 | $500 -6.2% | $36,790 |
| 2021 | $533 +5.5% | $36,790 |
| 2020 | $506 | $36,790 |
| 2019 | $506 +28.6% | $36,790 +23.9% |
| 2018 | $393 | $29,690 |
| 2017 | $393 +32.4% | $29,690 |
| 2013 | $297 -30.9% | $29,690 -30.9% |
| 2011 | $430 | $42,980 |
| 2010 | $430 | $42,980 |
| 2009 | $430 | $42,980 -16.7% |
| 2007 | -- | $51,600 |
| 2006 | -- | $51,600 |
| 2005 | -- | $51,600 |
| 2004 | -- | $51,600 |
Find assessor info on the county website
Monthly payment
Est. payment
Payment breakdown
Explore the cost of this home by adjusting the details. Changes won't be saved.Climate risks
Neighborhood: Parkland
Similar homes
- $54,9002 bd1 ba980 sqft816 S 37th St, Louisville, KY 40211For Sale

 MLS ID #1721913, Lindsey Stewart, Pride Realty. Metro Search Inc. LLC DBA Apex MLS
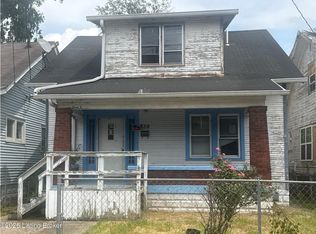
 - $59,9993 bd1 ba1k sqft2515 Howard St, Louisville, KY 40211For Sale
 MLS ID #1728526, Derrick Stewart, DREAM J P Pirtle REALTORS. Metro Search Inc. LLC DBA Apex MLS
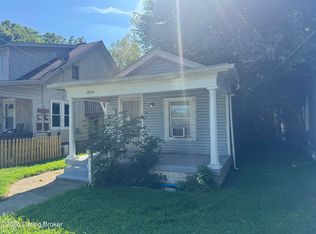
 - $45,0003 bd1 ba1.3k sqft839 S 37th St, Louisville, KY 40211For Sale
 MLS ID #1718230, George Green, Green Team Real Estate Services. Metro Search Inc. LLC DBA Apex MLS
 - $69,9993 bd1 ba1k sqft1532 S 30th St, Louisville, KY 40211For Sale
 MLS ID #1731582, Derrick Stewart, DREAM J P Pirtle REALTORS. Metro Search Inc. LLC DBA Apex MLS
 - $53,0004 bd2 ba1.7k sqft3117 W Magnolia Ave, Louisville, KY 40211For SaleMLS ID #1727317, Debra A Simpson, Metro Realty. Metro Search Inc. LLC DBA Apex MLS
- $59,9992 bd1 ba1.1k sqft214 N 34th St, Louisville, KY 40212For SaleMLS ID #1732149, Donald L Thomas, Eternal, LLC. Metro Search Inc. LLC DBA Apex MLS
- $68,5002 bd1 ba1k sqft2703 Hale Ave, Louisville, KY 40211For SaleMLS ID #1729474, John A Koerner, Property Advancement Realty. Metro Search Inc. LLC DBA Apex MLS
- $59,9992 bd1 ba800 sqft2924 Dumesnil St, Louisville, KY 40211For SaleMLS ID #1728103, Donald L Thomas, Eternal, LLC. Metro Search Inc. LLC DBA Apex MLS
- $66,0002 bd1 ba832 sqft503 S 32nd St, Louisville, KY 40211For SaleMLS ID #1724573, Shey Blake, Winner Realty. Metro Search Inc. LLC DBA Apex MLS
- $55,0002 bd1 ba1k sqft1058 Dixie Hwy, Louisville, KY 40210For SaleMLS ID #1725128, Joshua S Lindley, TCB Property Management. Metro Search Inc. LLC DBA Apex MLS
- $50,0003 bd1 ba1.3k sqft2306 W Burnett Ave, Louisville, KY 40210For SaleMLS ID #1726667, Breina A Whelan, Real Estate Go To. Metro Search Inc. LLC DBA Apex MLS
- $79,9003 bd1 ba1k sqft3224 Kirby Ave, Louisville, KY 40211For SaleMLS ID #1731003, Kevin Peak, MINT Real Estate Group. Metro Search Inc. LLC DBA Apex MLS
- $35,0003 bd1 ba1.2k sqft835 S 31st St, Louisville, KY 40211For SaleMLS ID #1724939, Tamika DeWalt, Noir Realty KY LLC. Metro Search Inc. LLC DBA Apex MLS
- $55,0003 bd1 ba1.1k sqft111 N 26th St, Louisville, KY 40212For SaleMLS ID #1714664, Cheryl D Johnson, EXP Realty LLC. Metro Search Inc. LLC DBA Apex MLS
- $58,5003 bd1 ba1.6k sqft3819 Northwestern Pkwy, Louisville, KY 40212For SaleMLS ID #1729452, John A Koerner, Property Advancement Realty. Metro Search Inc. LLC DBA Apex MLS
- $54,9001 bd1 ba962 sqft2421 W Chestnut St, Louisville, KY 40211For SaleMLS ID #1721995, Cheryl D Johnson, EXP Realty LLC. Metro Search Inc. LLC DBA Apex MLS
- $64,5002 bd1 ba910 sqft4223 Grand Ave, Louisville, KY 40211For SaleMLS ID #1721085, Greg Raymer, NextHome Realty Experts. Metro Search Inc. LLC DBA Apex MLS
- $55,0002 bd1 ba1.2k sqft2113 W Hill St, Louisville, KY 40210For SaleMLS ID #1720184, Marilyn V Cardine-Baker, Right Choice Realty Inc.. Metro Search Inc. LLC DBA Apex MLS
- $55,0002 bd1 ba1k sqft2325 Garfield Ave, Louisville, KY 40212For SaleMLS ID #1729294, Shamus Greene, Real Estate Go To. Metro Search Inc. LLC DBA Apex MLS
