Welcome to a truly exceptional property where breathtaking views of the iconic Kolob Five Fingers meet privacy, beauty, and functionality. Nestled on just under 2 acres, this one-of-a-kind estate is surrounded by lush, mature landscaping and magnificent 100-year-old trees, creating a peaceful setting that feels like your own private retreat. This beautifully remodeled 6-bedroom home offers spacious, thoughtfully designed living areas ideal for both everyday living and entertaining. The main-level primary suite provides convenience and comfort, while the fully equipped basement apartment--with its own private entrance--offers incredible flexibility for guests, multigenerational living, or potential vacation rental income. Step outside and enjoy amenities that make this property truly stand apart, including a full-size pickleball court, a fully functioning greenhouse, and expansive outdoor spaces designed to be enjoyed year-round. A detached garage/shop adds even more versatility, complete with a studio office and dedicated workout room--perfect for hobbies, business, or wellness.
Rarely does a property combine stunning views, mature grounds, modern updates, and endless possibilities so seamlessly. This is more than a home--it's a lifestyle.
Pending
$865,000
818 S 3430 E, New Harmony, UT 84757
6beds
4baths
4,214sqft
Single Family Residence
Built in 1994
1.9 Acres Lot
$837,600 Zestimate®
$205/sqft
$-- HOA
What's special
Stunning viewsMature groundsFull-size pickleball courtFully functioning greenhouseMain-level primary suite
- 33 days |
- 546 |
- 29 |
Zillow last checked:
Listing updated:
Listed by:
Jennifer Davis 435-586-2777,
ERA Realty Center
Source: WCBR,MLS#: 26-273453
Facts & features
Interior
Bedrooms & bathrooms
- Bedrooms: 6
- Bathrooms: 4
Primary bedroom
- Level: Main
Bedroom 2
- Level: Main
Bedroom 3
- Level: Second
Bedroom 4
- Level: Second
Bedroom 5
- Level: Basement
Bedroom 6
- Level: Basement
Bathroom
- Level: Main
Bathroom
- Level: Main
Bathroom
- Level: Second
Bathroom
- Level: Basement
Kitchen
- Level: Main
Kitchen
- Level: Basement
Laundry
- Level: Main
Living room
- Level: Main
Living room
- Level: Basement
Storage room
- Level: Basement
Heating
- Natural Gas, Wood
Cooling
- Other
Features
- Basement: Full,Walk-Out Access
Interior area
- Total structure area: 4,214
- Total interior livable area: 4,214 sqft
- Finished area above ground: 1,617
Property
Parking
- Total spaces: 3
- Parking features: Attached, Garage Door Opener, RV Access/Parking
- Attached garage spaces: 3
Accessibility
- Accessibility features: Accessible Doors, Accessible Entrance
Features
- Stories: 3
- Exterior features: Sprinkler, Man-Part
- Has view: Yes
- View description: Mountain(s), Valley
Lot
- Size: 1.9 Acres
- Features: Corner Lot
Details
- Parcel number: NEH1828NS
- Zoning description: Residential
Construction
Type & style
- Home type: SingleFamily
- Property subtype: Single Family Residence
Materials
- Vinyl Siding
- Roof: Asphalt
Condition
- Built & Standing
- Year built: 1994
Utilities & green energy
- Sewer: Septic Tank
- Water: See Remarks
- Utilities for property: Electricity Connected, Natural Gas Connected
Green energy
- Energy generation: Solar
Community & HOA
Community
- Features: Sidewalks
- Subdivision: HARMON FARMS
HOA
- Has HOA: No
Location
- Region: New Harmony
Financial & listing details
- Price per square foot: $205/sqft
- Tax assessed value: $709,800
- Annual tax amount: $2,577
- Date on market: 6/18/2026
- Cumulative days on market: 35 days
- Listing terms: Conventional,Cash
- Inclusions: Workshop, Wood Burning Stove, Window Coverings, Walk-in Closet(s), Storage Shed(s), Smart Wiring, Second Kitchen, Refrigerator, Range Hood, Handicap Features, Greenhouse, Garden Tub, Fenced, Partial, Dryer, Dishwasher, Corrals, Bay/Box Windows
- Electric utility on property: Yes
- Road surface type: Paved
Estimated market value
$837,600
$796,000 - $879,000
$4,164/mo
Price history
| Date | Event | Price |
|---|---|---|
| 7/6/2026 | Pending sale | $865,000$205/sqft |
Source: ICBOR #116835 Report a problem | ||
| 6/18/2026 | Listed for sale | $865,000-3.9%$205/sqft |
Source: ICBOR #116835 Report a problem | ||
| 12/30/2025 | Listing removed | $899,950$214/sqft |
Source: ICBOR #112635 Report a problem | ||
| 9/19/2025 | Price change | $899,950-7.7%$214/sqft |
Source: ICBOR #112635 Report a problem | ||
| 9/10/2025 | Price change | $974,900-11.3%$231/sqft |
Source: ICBOR #112635 Report a problem | ||
| 8/12/2025 | Listed for sale | $1,099,000+272.5%$261/sqft |
Source: ICBOR #112635 Report a problem | ||
| 1/7/2015 | Listing removed | $295,000$70/sqft |
Source: SONOMA CREEK REALTY LLC #14-162161 Report a problem | ||
| 12/17/2014 | Listed for sale | $295,000-1.6%$70/sqft |
Source: SONOMA CREEK REALTY LLC #14-162161 Report a problem | ||
| 2/18/2014 | Listing removed | $299,900$71/sqft |
Source: SONOMA CREEK REALTY LLC #13-151947 Report a problem | ||
| 12/19/2013 | Price change | $299,900-8.8%$71/sqft |
Source: SONOMA CREEK REALTY LLC #13-151947 Report a problem | ||
| 10/27/2013 | Listed for sale | $329,000-2.9%$78/sqft |
Source: SONOMA CREEK REALTY LLC #13-151947 Report a problem | ||
| 5/1/2013 | Sold | -- |
Source: Public Record Report a problem | ||
| 3/16/2013 | Listed for sale | $339,000$80/sqft |
Source: Coldwell Banker Advantage Real Estate Corporation #64019 Report a problem | ||
Public tax history
| Year | Property taxes | Tax assessment |
|---|---|---|
| 2024 | $2,578 +7.5% | $397,680 +3.5% |
| 2023 | $2,398 -13.1% | $384,370 -7.5% |
| 2022 | $2,760 +11.9% | $415,335 +36.6% |
| 2021 | $2,466 +6.8% | $304,015 +12.4% |
| 2020 | $2,310 +2.8% | $270,465 +5.4% |
| 2019 | $2,247 +11.9% | $256,715 +22.3% |
| 2018 | $2,008 +19.4% | $209,870 +19.4% |
| 2017 | $1,681 | $175,715 +0.2% |
| 2016 | $1,681 -13.8% | $175,440 -2.9% |
| 2015 | $1,950 | $180,665 -39.4% |
| 2014 | $1,950 +7.2% | $297,900 +84.2% |
| 2013 | $1,818 -2.3% | $161,690 +4.9% |
| 2012 | $1,861 -0.1% | $154,100 +0.3% |
| 2011 | $1,862 +5.2% | $153,715 -0.1% |
| 2010 | $1,769 +20.7% | $153,825 -14.2% |
| 2009 | $1,466 -23.4% | $179,285 -23.4% |
| 2008 | $1,913 | $233,930 +22.7% |
| 2006 | -- | $190,580 |
Find assessor info on the county website
Monthly payment
Est. payment
Payment breakdown
Explore the cost of this home by adjusting the details. Changes won't be saved.Climate risks
Neighborhood: 84757
Nearby schools
GreatSchools rating
- 7/10Hurricane Middle SchoolGrades: PK-9Distance: 19.9 mi
- 6/10Hurricane High SchoolGrades: PK-12Distance: 20.5 mi
- 5/10La Verkin SchoolGrades: PK-5Distance: 18.5 mi
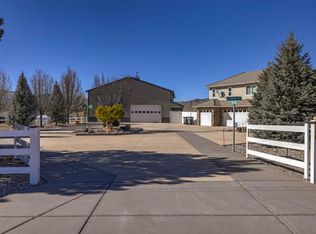
- $997,5006 bd3 ba3.2k sqft796 S 3430 E, New Harmony, UT 84757Off Market
- $793,2005 bd4 ba3.7k sqft834 S 3430 E, New Harmony, UT 84757Off Market

- $780,8003 bd3 ba2.5k sqft815 S 3430 E, New Harmony, UT 84757Off Market
- $746,6003 bd2 ba2.8k sqft801 S 3430 E, New Harmony, UT 84757Off Market
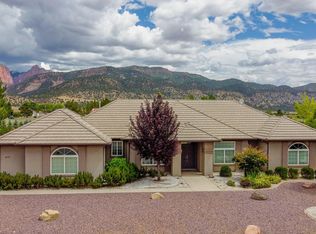
- $660,0003 bd2 ba2.1k sqft772 S 3430 E, New Harmony, UT 84757Off Market
- $718,1004 bd2 ba1.9k sqft827 S 3430 E, New Harmony, UT 84757Off Market
- $565,6005 bd3 ba2.5k sqft789 S 3430 E, New Harmony, UT 84757Off Market
- $988,7003 bd4 ba2.7k sqft862 S 3430 E UNIT 2-II-1, New Harmony, UT 84757Off Market
A local agent can set up tours, give advice and negotiate with sellers.
Similar homes
- $915,0004 bd3 ba5k sqft401 S 3430 E, New Harmony, UT 84757For Sale
 MLS ID #26-269493, Heather Egbert, KW Unite Keller Williams LLC. WCBR
 - $950,0005 bd3 ba3.6k sqft731 S 800 E, New Harmony, UT 84757For Sale
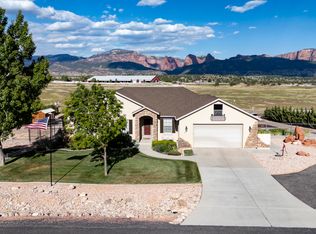 MLS ID #26-272674, Landon Anglin, Re/Max Properties. WCBR
 - $799,9995 bd5 ba4.6k sqft123 Rachel Ln, New Harmony, UT 84757For Sale
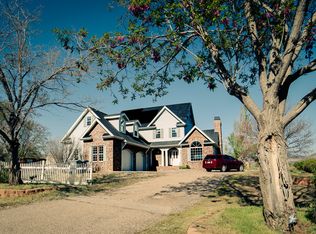 MLS ID #116167, Joel Hilkert. ICBOR
 - $699,0004 bd3 ba2.4k sqft1854 E Highway 144, New Harmony, UT 84757For Sale
 MLS ID #26-274082, Edward Oborn, RED ROCK REAL ESTATE. WCBR
 - $779,0003 bd3 ba3.6k sqft921 W Chuwi Path, New Harmony, UT 84757For SaleMLS ID #26-270967, KAY LYNN CARTER, ERA Realty Center. WCBR
- $774,9994 bd3 ba2.3k sqft668 S 800 E, New Harmony, UT 84757For SaleMLS ID #26-271651, Dustin Hammer, Real Broker, LLC. WCBR
- $779,0003 bd3 ba3.6k sqft921 S Chuwi Path, Kanarraville, UT 84742For SaleMLS ID #115576, Kay Carter. ICBOR
- $1,290,0004 bd3 ba3.6k sqft1061 S 500 E, New Harmony, UT 84757For SaleMLS ID #26-273058, Tammy Vogt, EQUITY REAL ESTATE-SOUTHERN UTAH. WCBR
- $1,275,0005 bd5 ba4.9k sqft2025 S 2500 E, New Harmony, UT 84757For SaleMLS ID #26-273482, JOSEPH R ALLEN, REALTY ABSOLUTE. WCBR
- $1,190,0004 bd4 ba3.7k sqft3823 S Old Highway 91, New Harmony, UT 84757For SaleMLS ID #26-271917, VALERIE ESPINOZA, ENGEL & VOLKERS ST GEORGE. WCBR
- $650,0004 bd3 ba3.2k sqft225 E Center St, New Harmony, UT 84757For SaleMLS ID #26-271555, Bryce Anderson, INTERMOUNTAIN PROPERTIES. WCBR
- $1,125,0004 bd4 ba3.4k sqft1912 S Chekshani Cliffs Ln, New Harmony, UT 84757For SaleMLS ID #116506, Trumbull Chancler Bundy. ICBOR
- $870,0006 bd5 ba3.8k sqft1656 S Ash Creek Dr, Toquerville, UT 84774For SaleMLS ID #26-272485, Guy L Barlow, KW Ascend Keller Williams Realty. WCBR
- $735,0003 bd3 ba3k sqft4920 S 5200 W, Cedar City, UT 84720For SaleMLS ID #25-267834, Kathy A Hamilton, EXP REALTY LLC (So Utah). WCBR
- $725,0004 bd4 ba3k sqft1015 S Westview Dr, Cedar City, UT 84720For SaleMLS ID #26-273479, Sandy Hulet, HavenLane Realty. WCBR
- $779,0003 bd2 ba4.1k sqft1001 E Pine Valley Rd, Pine Valley, UT 84781For SaleMLS ID #26-271767, MATTHEW R GRAY, COLDWELL BANKER PREMIER REALTY. WCBR
- $763,0004 bd3 ba4.1k sqft6852 W 1100 N, Cedar City, UT 84721For SaleMLS ID #26-272076, Landon Anglin, Re/Max Properties. WCBR
- $790,0003 bd3 ba2.5k sqft13753 W Highway 56, Cedar City, UT 84720For SaleMLS ID #26-270717, Landon Anglin, Re/Max Properties. WCBR
- $799,0005 bd6 ba4.4k sqft48 S Sage Rd, Pine Valley, UT 84781For SaleMLS ID #26-272162, MATTHEW R GRAY, COLDWELL BANKER PREMIER REALTY. WCBR
- $999,0004 bd3 ba4.3k sqft1911 S High Cedar View Dr, Cedar City, UT 84720For SaleMLS ID #116862, Elizabeth A Prisbrey. ICBOR
