Skip main navigation
Sold for $289,000
  • $289,000

    818 S 49th Ave, Omaha, NE 68106

    3beds
    1,468sqft
    Single Family Residence
    Built in 1947
    6,534 Square Feet Lot
    $289,600 Zestimate®
    $197/sqft
    $2,174 Estimated rent

    Home value

    $289,600

    $275,000 - $304,000

    $2,174/mo

    Zestimate® history
    Loading
    Loading...

    Owner options

    List your home for rent

    $2,174/mo

    Rent Zestimate®

    Find your next renter with Zillow Rental Manager. Plus, with online applications, you can quickly screen prospective tenants – for free.

    Learn more

    $2,174/mo

    Rent Zestimate®

    Refinance and save

    $1,631/mo

    Est. payment

    Refinancing to a lower rate could help reduce your monthly payments and save thousands over the life of the loan.

    See today's rates

    $1,631/mo

    Est. payment

    Explore your selling options

    Work with a Zillow partner agent

    Leverage their expertise and Zillow's premium Showcase listings to get your home seen by more buyers.

    Get started

    List with your own agent

    Get your home in front of millions of buyers by listing it on Zillow.

    Learn how to do it

    Sell it yourself

    Take full control of how buyers see your home on Zillow by listing For Sale by Owner (FSBO).

    List your home

    What's special

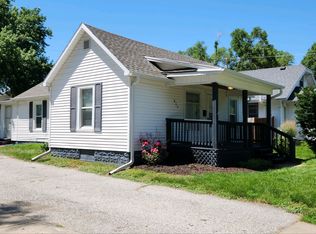
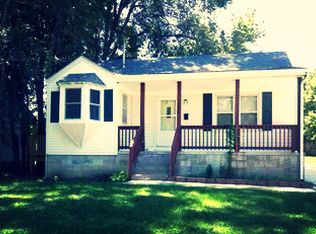
    Charming 3 bed, 2 bath 1.5 story on a beautifully landscaped, flat, fully fenced lot with mature trees, lush gardens, fire pit, and private patio perfect for entertaining! Massive detached 2-car heated garage with workshop is ideal for hobbyists or extra storage. This well-maintained home offers bright & airy main level features vaulted ceilings, abundant natural light, cozy living and dining spaces, spacious kitchen with ample cabinetry and stainless steel appliances, plus 2 bedrooms with large closets and a recently remodeled (26) full bath. Upstairs offers a cozy 3rd bedroom with additional storage. The basement provides endless potential for added finished living space and includes a renovated ¾ bath (26), laundry, hobby/workshop area, and abundant storage. Conveniently located with quick access to UNMC, UNO, Dundee, Aksarben Village, and the Blackstone District, this home combines comfort, functionality, and an unbeatable central location.

    Zillow last checked:

    Listing updated:

    Listed by:

    Sean Petersen 402-880-1252,

    NP Dodge RE Sales Inc 148Dodge

    Bought with:

    Tanner Snow, 20170269

    BHHS Ambassador Real Estate

    Source: GPRMLS,MLS#: 22621578MLS Logo

    Facts & features

    Interior

    Bedrooms & bathrooms
    • Bedrooms: 3
    • Bathrooms: 2
    • Full bathrooms: 2
    • Main level bathrooms: 1
    Primary bedroom
    • Features: Wall/Wall Carpeting
    • Level: Main
    • Area: 156
    • Dimensions: 13 x 12
    Bedroom 2
    • Features: Wall/Wall Carpeting
    • Level: Main
    • Area: 92.3
    • Dimensions: 13 x 7.1
    Bedroom 3
    • Features: Laminate Flooring
    • Level: Second
    • Area: 257.81
    • Dimensions: 25.5 x 10.11
    Kitchen
    • Level: Second
    • Area: 153.6
    • Dimensions: 12.8 x 12
    Living room
    • Features: Wood Floor
    • Level: Main
    • Area: 261.64
    • Dimensions: 21.1 x 12.4
    Basement
    • Area: 676
    Heating
    • Natural Gas, Forced Air
    Cooling
    • Central Air
    Appliances
    • Included: Range, Refrigerator, Washer, Dishwasher, Dryer, Microwave
    Features
    • Flooring: Carpet
    • Basement: Partial,Partially Finished
    • Has fireplace: No
    Interior area
    • Total structure area: 1,468
    • Total interior livable area: 1,468 sqft
    • Finished area above ground: 1,163
    • Finished area below ground: 305

    Property

    Parking
    • Total spaces: 2
    • Parking features: Garage
    • Garage spaces: 2
    Features
    • Levels: One and One Half
    • Patio & porch: Porch
    • Fencing: Wood,Full
    Lot
    • Size: 6,534 Square Feet
    • Dimensions: 50 x 132
    • Features: Up to 1/4 Acre.
    Details
    • Parcel number: 1839850000

    Construction

    Type & style
    • Home type: SingleFamily
    • Property subtype: Single Family Residence
    Materials
    • Vinyl Siding
    • Foundation: Block
    • Roof: Composition
    Condition
    • Not New and NOT a Model
    • New construction: No
    • Year built: 1947

    Utilities & green energy

    • Sewer: Public Sewer
    • Water: Public
    • Utilities for property: Electricity Available, Natural Gas Available, Water Available, Sewer Available

    Community & HOA

    Community
    • Subdivision: Nielsens ADD
    HOA
    • Has HOA: No
    Location
    • Region: Omaha

    Financial & listing details

    • Price per square foot: $197/sqft
    • Tax assessed value: $189,400
    • Annual tax amount: $3,166
    • Date on market: 7/29/2026
    • Listing terms: VA Loan,FHA,Conventional,Cash
    • Ownership: Fee Simple
    • Electric utility on property: Yes

    Price history

    DateEventPrice
    8/28/2026Sold$289,000$197/sqft
    Source: GPRMLS #22621578 Report a problem
    8/2/2026Pending sale$289,000$197/sqft
    Source: GPRMLS #22621578 Report a problem
    7/29/2026Listed for sale$289,000+75.2%$197/sqft
    Source: GPRMLS #22621578 Report a problem
    6/19/2020Sold$165,000$112/sqft
    Source: GPRMLS #22010943 Report a problem
    5/8/2020Listed for sale$165,000+17.9%$112/sqft
    Source: Nebraska Realty #22010943 Report a problem
    6/27/2016Sold$140,000+23.9%$95/sqft
    Source: Public Record Report a problem
    11/12/2013Sold$113,000-5.8%$77/sqft
    Source: Public Record Report a problem
    10/18/2013Price change$120,000-4%$82/sqft
    Source: DEEB Realty #21315753 Report a problem
    9/13/2013Price change$125,000-3.8%$85/sqft
    Source: DEEB Realty #21315753 Report a problem
    8/20/2013Listed for sale$129,900+46%$88/sqft
    Source: DEEB Realty #21315753 Report a problem
    10/12/2001Sold$89,000$61/sqft
    Source: Public Record Report a problem

    Public tax history

    YearProperty taxesTax assessment
    2025$3,167 +2.5%$189,400
    2024$3,090 -18.7%$189,400 +5.1%
    2023$3,802 +1.5%$180,200 +2.7%
    2022$3,744 +21.2%$175,400 +20.1%
    2021$3,090 -1.1%$146,000
    2020$3,126 +9.2%$146,000 +9.5%
    2019$2,862 -0.1%$133,300
    2018$2,866 +46.5%$133,300 +28.8%
    2017$1,957 $103,500 +13.5%
    2016$1,957 +1.4%$91,200
    2015$1,931 -18%$91,200
    2014$2,355 $91,200
    2013-- $91,200 -18.6%
    2012-- $112,000
    2011-- $112,000
    2009$2,298 $112,000
    2008-- $112,000 +61.2%
    2005-- $69,500
    2004-- $69,500
    Find assessor info on the county website

    Neighborhood: Mayberry

    Nearby schools

    GreatSchools rating
    Schools provided by the listing agent
    • Elementary: Washington
    • Middle: Lewis and Clark
    • High: Central
    • District: Omaha

    Source: GPRMLS. This data may not be complete. We recommend contacting the local school district to confirm school assignments for this home.

    Sell for more on Zillow
    Get a Zillow Showcase℠ listing at no additional cost and you could sell for .
    $289,600
    2% more
    +$5,792
    With Zillow Showcase(estimated)
    $295,392
    Sell for more on Zillow
    Get a Zillow Showcase℠ listing at no additional cost and you could sell for .
    $289,600
    2% more
    +$5,792
    With Zillow Showcase(estimated)
    $295,392