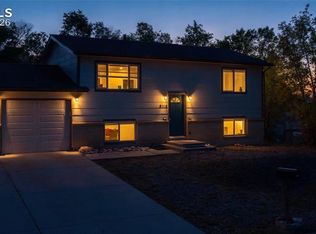
Beautifully remodeled 4 bedroom 3 bath tri-level home in a convenient Colorado Springs location! This move in ready home features a complete interior remodel with 2026 permits for interior, plumbing, and electrical updates, offering peace of mind alongside modern finishes throughout. Step inside to find new carpet, wood laminate flooring, updated light fixtures, and a bright refreshed interior complemented by brand new kitchen appliances. The spacious layout includes multiple living areas plus a large sunroom, perfect for relaxing, entertaining, or enjoying additional living space. The fully finished garden level basement adds valuable flexible living space for a second family room, recreation area, home office, or guest setup. Major mechanical updates include a furnace and water heater replaced in 2023, along with a brand new roof. Outside enjoy the private backyard complete with a shaded gazebo ideal for summer evenings and outdoor gatherings. The home also includes a single car garage and a shed located in the backyard for extra storage needs. A thoughtfully updated home with extensive improvements already completed. Ready for its next owner to enjoy.
Pending
$365,000
818 S Circle Dr, Colorado Springs, CO 80910
4beds
1,599sqft
Single Family Residence
Built in 1961
7,440 Square Feet Lot
$-- Zestimate®
$228/sqft
$-- HOA
What's special
Large sunroomPrivate backyardSingle car garageShaded gazeboBrand new kitchen appliancesSpacious layoutWood laminate flooring
- 68 days |
- 47 |
- 1 |
Likely to sell faster than
Zillow last checked:
Listing updated:
Listed by:
Caleb Skelton 719-216-4057,
Buy Smart Colorado,
Jeff Skelton 719-440-1676
Source: elevateMLS,MLS#: 7580742
Facts & features
Interior
Bedrooms & bathrooms
- Bedrooms: 4
- Bathrooms: 3
- Full bathrooms: 3
Other
- Level: Upper
- Area: 165 Square Feet
- Dimensions: 15 x 11
Heating
- Forced Air
Cooling
- None
Appliances
- Included: Dishwasher, Disposal, Dryer, Gas in Kitchen, Oven, Refrigerator, Washer
Features
- Flooring: Carpet, Ceramic Tile, Wood Laminate
- Basement: Finished
- Has fireplace: No
- Fireplace features: None
Interior area
- Total structure area: 1,599
- Total interior livable area: 1,599 sqft
- Finished area above ground: 1,001
- Finished area below ground: 598
Property
Parking
- Total spaces: 1
- Parking features: Attached
- Attached garage spaces: 1
Features
- Levels: Tri-Level
Lot
- Size: 7,440 Square Feet
- Features: Level, See Remarks
Details
- Additional structures: Gazebo, See Remarks
- Parcel number: 6421112012
Construction
Type & style
- Home type: SingleFamily
- Property subtype: Single Family Residence
Materials
- Alum/Vinyl/Steel, Framed on Lot, Frame
- Foundation: Crawl Space, Garden Level
- Roof: Composite Shingle
Condition
- Existing Home
- New construction: No
- Year built: 1961
Utilities & green energy
- Water: Municipal
- Utilities for property: Electricity Connected, Natural Gas Connected
Community & HOA
Location
- Region: Colorado Springs
Financial & listing details
- Price per square foot: $228/sqft
- Tax assessed value: $364,844
- Annual tax amount: $1,198
- Date on market: 5/11/2026
- Listing terms: Cash,Conventional,FHA,VA Loan
- Electric utility on property: Yes
Estimated market value
Not available
Estimated sales range
Not available
Not available
Price history
| Date | Event | Price |
|---|---|---|
| 5/26/2026 | Pending sale | $365,000$228/sqft |
Source:  elevateMLS #7580742 Report a problem elevateMLS #7580742 Report a problem | ||
| 5/11/2026 | Listed for sale | $365,000+94.7%$228/sqft |
Source: elevateMLS #7580742 Report a problem | ||
| 1/12/2026 | Sold | $187,500$117/sqft |
Source: Public Record Report a problem | ||
Public tax history
| Year | Property taxes | Tax assessment |
|---|---|---|
| 2024 | $1,003 +74% | $24,440 |
| 2023 | $576 -7.9% | $24,440 +41.7% |
| 2022 | $625 | $17,250 -2.8% |
| 2021 | -- | $17,750 +42.9% |
| 2020 | $421 +0.5% | $12,420 |
| 2019 | $419 +23.4% | $12,420 +27.1% |
| 2018 | $340 -5.3% | $9,770 |
| 2017 | $359 +5.6% | $9,770 -2.1% |
| 2016 | $340 +17.5% | $9,980 |
| 2015 | $289 +7.5% | $9,980 +11.6% |
| 2014 | $269 | $8,940 |
| 2013 | -- | -- |
| 2012 | -- | $8,940 |
| 2011 | $603 | $8,940 -12.6% |
| 2010 | -- | $10,230 |
| 2009 | -- | $10,230 |
| 2008 | -- | $10,230 |
| 2006 | -- | $10,230 +33.2% |
| 2004 | -- | $7,680 |
| 2003 | $251 -48.1% | $7,680 -13.1% |
| 2002 | $485 +9.6% | $8,840 +16% |
| 2001 | $442 | $7,620 |
Find assessor info on the county website
Monthly payment
Est. payment
Payment breakdown
Explore the cost of this home by adjusting the details. Changes won't be saved.Climate risks
Neighborhood: Central Colorado Springs
Nearby schools
GreatSchools rating
- 1/10Hunt Elementary SchoolGrades: PK-5Distance: 0.4 mi
- 2/10Galileo School Of Math And ScienceGrades: 6-8Distance: 2.6 mi
- 3/10Palmer High SchoolGrades: 9-12Distance: 2.5 mi
Schools provided by the listing agent
- District: Colorado Springs 11
Source: elevateMLS. This data may not be complete. We recommend contacting the local school district to confirm school assignments for this home.
- $357,0003 bd2 ba1.4k sqft816 S Circle Dr, Colorado Springs, CO 80910Sold

- $315,7003 bd2 ba1k sqft822 S Circle Dr, Colorado Springs, CO 80910Off Market
- $265,7002 bd1 ba1.1k sqft819 Zion Dr, Colorado Springs, CO 80910Off Market
- $341,2004 bd2 ba988 sqft817 Zion Dr, Colorado Springs, CO 80910Off Market
- $296,0002 bd1 ba1.1k sqft823 Zion Dr, Colorado Springs, CO 80910Off Market
- $320,8003 bd2 ba1.2k sqft814 S Circle Dr, Colorado Springs, CO 80910Off Market
- $303,6003 bd2 ba1k sqft826 S Circle Dr, Colorado Springs, CO 80910Off Market
- $331,0003 bd2 ba1.1k sqft815 Zion Dr, Colorado Springs, CO 80910Off Market
A local agent can set up tours, give advice and negotiate with sellers.
Similar homes
- $365,0003 bd2 ba1.3k sqft1212 Rainier Dr, Colorado Springs, CO 80910For Sale

 MLS ID #5509320, Lauren Schneider C2EX GRI MRP , Exp Realty LLC. elevateMLS
 - $395,0004 bd2 ba1.8k sqft2826 Pinnacle Dr, Colorado Springs, CO 80910For Sale
 MLS ID #9395441, Matthew Orsillo, Better Homes and Gardens Real Estate Kenney & Company. elevateMLS
 - $349,9004 bd2 ba1.6k sqft3410 El Morro Rd, Colorado Springs, CO 80910For Sale
 MLS ID #7912275, Clinton Jordan, Real Broker, LLC DBA Real. elevateMLS
 - $380,0004 bd2 ba1.8k sqft2315 San Marcos Dr, Colorado Springs, CO 80910For Sale
 MLS ID #7746359, Casey Keith, Coldwell Banker Realty. elevateMLS
 - $392,0003 bd2 ba1.7k sqft2927 Cabrillo Cir, Colorado Springs, CO 80910For SaleMLS ID #4040687, Thomas Hoang, Home at 6035 LLC. elevateMLS
- $370,0003 bd2 ba1.3k sqft2297 Whitewood Dr, Colorado Springs, CO 80910For SaleMLS ID #5783670, Troy Macdonald MRP , Exp Realty LLC. elevateMLS
- $335,0003 bd2 ba1k sqft1540 Saratoga Dr, Colorado Springs, CO 80910For SaleMLS ID #3132839, Aaron Brewster GRI , Highest Point Inc. elevateMLS
- $360,0004 bd2 ba1.7k sqft2550 Gina Dr, Colorado Springs, CO 80916For SaleMLS ID #5669964, Marisol Quijada GRI PPRES , Keller Williams Partners. elevateMLS
- $370,0004 bd2 ba1.6k sqft4460 S Delighted Cir, Colorado Springs, CO 80917For SaleMLS ID #4629755, Tyler Carr, The Cutting Edge. elevateMLS
- $385,0004 bd2 ba1.8k sqft1406 Martin Dr, Colorado Springs, CO 80915For SaleMLS ID #2995060, Craig Domann, Home at 6035 LLC. elevateMLS
- $360,0004 bd2 ba2k sqft908 1/2 Bennett Ave, Colorado Springs, CO 80909For SaleMLS ID #7018811, Michael Demuth, High Country Realty LLC. elevateMLS
- $360,0004 bd2 ba1.9k sqft1413 Mears Dr, Colorado Springs, CO 80915For SaleMLS ID #2805339, Siobhan Celusta, Exp Realty LLC. elevateMLS
- $399,0004 bd2 ba2.1k sqft4450 Wordsworth Cir N, Colorado Springs, CO 80916For SaleMLS ID #7261175, Elizabeth Pritts MRP , The Warner Group. elevateMLS
- $342,0004 bd2 ba1.5k sqft4545 Anjelina Cir S, Colorado Springs, CO 80916For SaleMLS ID #5095819, Natalie Olmsted ABR SRES , Olmsted Realty. elevateMLS
- $379,0003 bd2 ba1.2k sqft4408 Dewey Dr, Colorado Springs, CO 80916For SaleMLS ID #4380338, Anthony Jimenez ABR MRP SRS , AVA Estates Inc DBA Akers Realty Co. elevateMLS
- $370,0004 bd2 ba2k sqft1431 Northview Dr, Colorado Springs, CO 80909For SaleMLS ID #1975229, Marissa Robson, Exp Realty LLC. elevateMLS
- $369,0003 bd2 ba1.4k sqft523 S Hancock Ave, Colorado Springs, CO 80903For SaleMLS ID #6895759, Charles Brown ABR GRI SRES , REMAX PROPERTIES. elevateMLS
- $385,0004 bd2 ba1.7k sqft4140 Hamlet Pl, Colorado Springs, CO 80917For SaleMLS ID #3107303, Sally Ann Vargas CDPE , Keller Williams Partners. elevateMLS
- $379,0003 bd2 ba1.3k sqft4334 Allesandro Dr, Colorado Springs, CO 80916For SaleMLS ID #5466365, Sarah Barber, The Cutting Edge. elevateMLS
- $375,0003 bd2 ba1.5k sqft3696 Haven Cir, Colorado Springs, CO 80917For SaleMLS ID #9038425, Lela Nemmers GRI SFR , Keller Williams Clients Choice Realty. elevateMLS
