Perfectly situated close to Chelsea, Ann Arbor and the B-to-B Trail, this small horse farm in Lima Township offers up a comfortable 1836 sq ft Colonial style home with over 7 acres of property including fenced pasture land, round pen with sand base, two run-in shelters and a 1200 sq ft pole barn, designed by a horse person, with 3 horse stalls, water and electricity. With 3 bedrooms, 2.5 baths, good storage space and a 1000 sq ft attached garage, there is plenty of room for all your needs. The first floor has natural wood flooring in the living and dining rooms and a fireplace with a wood pellet stove. The layout is open and spacious. The roof and windows were replaced within the last 10 years and the water heater replaced in 2024. The basement is unfinished and would work for storage or finishing. Outside, the grounds are lush and shady with a vine house providing a beautiful and serene gazebo in the garden, mature trees and well-loved flower beds. You can see plenty of wildlife as well as the sunsets from the back of the house and deck. It's a wonderful home for horses, gardens and people.
Active
Price cut: $25K (9/8)
$550,000
818 S Freer Rd, Chelsea, MI 48118
3beds
1,836sqft
Single Family Residence
Built in 1973
7.27 Acres Lot
$-- Zestimate®
$300/sqft
$-- HOA
What's special
- 50 days
- 1,144
- 64
Zillow last checked:
Listing updated:
Listed by:
Dennis O'Hare 734-395-3683,
Top Tier Realty, LLC 734-395-3683,
Mary O'Hare 734-787-1106,
Top Tier Realty, LLC
Source: MichRIC,MLS#: 26039617
Facts & features
Interior
Bedrooms & bathrooms
- Bedrooms: 3
- Bathrooms: 3
- Full bathrooms: 2
- 1/2 bathrooms: 1
Primary bedroom
- Description: Private Bath, Large walk in Closet
- Level: Upper
- Area: 227.8
- Dimensions: 13.40 x 17.00
Bedroom 2
- Description: Beautiful hardwood floors
- Level: Upper
- Area: 123.21
- Dimensions: 11.10 x 11.10
Bedroom 3
- Description: Oversized Room
- Level: Upper
- Area: 248.22
- Dimensions: 19.70 x 12.60
Primary bathroom
- Description: Updated
- Level: Upper
- Area: 37.6
- Dimensions: 9.40 x 4.00
Bathroom 2
- Description: Updated Bath
- Level: Upper
- Area: 54.72
- Dimensions: 11.40 x 4.80
Dining room
- Description: Great view
- Level: Main
- Area: 169.29
- Dimensions: 20.90 x 8.10
Family room
- Description: Cozy Room
- Level: Main
- Area: 172.55
- Dimensions: 11.90 x 14.50
Kitchen
- Level: Main
- Area: 162.5
- Dimensions: 12.50 x 13.00
Laundry
- Description: Washer & Dryer
- Level: Main
- Area: 49.05
- Dimensions: 10.90 x 4.50
Living room
- Description: Wood burner
- Level: Main
- Area: 289.85
- Dimensions: 18.70 x 15.50
Heating
- Baseboard
Appliances
- Included: Dishwasher, Disposal, Dryer, Microwave, Oven, Range, Refrigerator, Washer, Water Softener Owned
- Laundry: Laundry Room, Main Level, Sink
Features
- Ceiling Fan(s), Eat-in Kitchen
- Flooring: Carpet, Tile, Wood
- Windows: Bay/Bow, Window Treatments
- Basement: Full
- Number of fireplaces: 1
- Fireplace features: Family Room, Wood Burning
Interior area
- Total structure area: 1,836
- Total interior livable area: 1,836 sqft
- Finished area below ground: 918
Property
Parking
- Total spaces: 3
- Parking features: Garage Faces Front, Garage Door Opener, Attached
- Garage spaces: 3
Features
- Stories: 2
- Exterior features: Other
- Fencing: Invisible
Lot
- Size: 7.27 Acres
- Features: Level
Details
- Additional structures: Shed(s), Barn(s), Stable(s)
- Parcel number: G0719300007
- Zoning description: AGR
Construction
Type & style
- Home type: SingleFamily
- Architectural style: Colonial,Farmhouse
- Property subtype: Single Family Residence
Materials
- Vinyl Siding
- Roof: Asphalt
Condition
- New construction: No
- Year built: 1973
Utilities & green energy
- Sewer: Septic Tank
- Water: Well
- Utilities for property: Cable Connected
Community & HOA
Community
- Security: Smoke Detector(s)
- Subdivision: NONE
Location
- Region: Chelsea
Financial & listing details
- Price per square foot: $300/sqft
- Tax assessed value: $133,230
- Annual tax amount: $4,643
- Date on market: 8/3/2026
- Listing terms: Cash,FHA,VA Loan,Conventional
Estimated market value
Not available
Estimated sales range
Not available
$2,731/mo
Price history
| Date | Event | Price |
|---|---|---|
| 9/8/2026 | Price change | $550,000-4.3%$300/sqft |
Source:  MichRIC #26039617 Report a problem MichRIC #26039617 Report a problem | ||
| 8/3/2026 | Listed for sale | $575,000+121.2%$313/sqft |
Source: MichRIC #26039617 Report a problem | ||
| 1/12/2000 | Sold | $259,909$142/sqft |
Source: Agent Provided Report a problem | ||
Public tax history
| Year | Property taxes | Tax assessment |
|---|---|---|
| 2026 | $4,537 -1.2% | $211,400 +3.6% |
| 2025 | $4,590 | $204,000 +11.9% |
| 2024 | -- | $182,300 +14.5% |
| 2023 | -- | $159,200 +2.2% |
| 2022 | -- | $155,700 +3% |
| 2021 | -- | $151,200 +12.7% |
| 2020 | $3,794 | $134,200 +4.6% |
| 2019 | -- | $128,300 -0.4% |
| 2018 | -- | $128,800 -0.8% |
| 2017 | -- | $129,900 +28.2% |
| 2016 | -- | $101,364 +0.3% |
| 2015 | -- | $101,061 +3.2% |
| 2014 | -- | $97,904 |
| 2013 | -- | $97,904 -0.4% |
| 2012 | -- | $98,250 -5.4% |
| 2011 | -- | $103,855 -2.3% |
| 2010 | -- | $106,300 -10.3% |
| 2009 | -- | $118,552 +4.4% |
| 2008 | -- | $113,556 +2.3% |
| 2007 | -- | $111,003 -15.7% |
| 2005 | -- | $131,700 +2.2% |
| 2004 | -- | $128,900 +3.5% |
| 2003 | -- | $124,600 +12.1% |
| 2002 | $2,768 +3.7% | $111,200 +8.6% |
| 2001 | $2,670 | $102,400 +11.8% |
| 2000 | -- | $91,600 +6.5% |
| 1999 | $2,079 | $86,000 |
Find assessor info on the county website
Monthly payment
Est. payment
Payment breakdown
Explore the cost of this home by adjusting the details. Changes won't be saved.Climate risks
Neighborhood: 48118
Similar homes
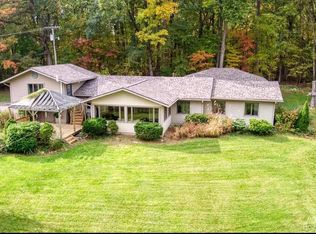
- $525,0004 bd2 ba2.4k sqft123 S Freer Rd, Chelsea, MI 48118For Sale

 MLS ID #26044615, Matthew McKernan, The Charles Reinhart Company. MichRIC
 - $684,9004 bd3 ba2.4k sqft18275 Garvey Rd, Chelsea, MI 48118For Sale
 MLS ID #26041944, Daniel DeCapua, RE/MAX Platinum. MichRIC
 - $449,0004 bd4 ba2.6k sqft1302 N Freer Rd, Chelsea, MI 48118For Sale
 MLS ID #26024528, Sara Tripp, Xsell Realty. MichRIC
 - $339,9003 bd2 ba2k sqft43 Butternut Ct, Chelsea, MI 48118For Sale
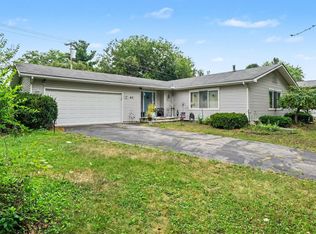 MLS ID #26041995, Matthew McKernan, The Charles Reinhart Company. MichRIC
 - $359,9004 bd2 ba1.4k sqft543 W Middle St, Chelsea, MI 48118For Sale
 MLS ID #20261055646, Sarah Dovin, 3DX Real Estate-Brighton. Realcomp II
 - $535,0003 bd2 ba2.2k sqft113 Watt Rd, Gregory, MI 48137For SaleMLS ID #26048575, Tina Chavez, Century 21 Affiliated. MichRIC
- $525,0003 bd2 ba2.3k sqft1335 Silo Ridge Dr, Ann Arbor, MI 48108For SaleMLS ID #26049272, Aleksandr Milshteyn, Real Estate One Inc. MichRIC
- $500,0004 bd2 ba1.5k sqft12884 Sharon Hollow Rd, Manchester, MI 48158For SaleMLS ID #26039076, Jeffrey Klink, The Charles Reinhart Company. MichRIC
- $550,0003 bd2 ba1.1k sqft5226 Pontiac Trl, Ann Arbor, MI 48105For SaleMLS ID #26041779, Kathryn Kiefer, The Charles Reinhart Company. MichRIC
- $409,0003 bd3 ba2.2k sqft106 Village Place Dr, Chelsea, MI 48118For SaleMLS ID #26047253, Deborah Engelbert, The Charles Reinhart Company. MichRIC
- $499,9004 bd2 ba2.1k sqft7760 Willow Rd, Clinton, MI 49236For SaleMLS ID #26037658, Skylar Harris, The Charles Reinhart Company. MichRIC
- $649,0004 bd2 ba2.1k sqft7310 Steinbach Rd, Manchester, MI 48158For SaleMLS ID #26040491, Nichole McCaig, Visible Homes, LLC. MichRIC
- $400,0004 bd4 ba2.2k sqft151 & 153 Jackson St, Chelsea, MI 48118For SaleMLS ID #26041235, Timothy Harrison, Real Estate One Inc. MichRIC
- $465,0004 bd1 ba1.9k sqft4945 Miller Rd, Ann Arbor, MI 48103For SaleMLS ID #20261073683, Justin S Ford, EXP Realty Plymouth. Realcomp II
- $359,9004 bd2 ba1.7k sqft7682 Michigan State Rd #52, Manchester, MI 48158For SaleMLS ID #26042784, David Wilson, The Charles Reinhart Company. MichRIC
- $470,0003 bd3 ba2.6k sqft8550 N Meridian Rd, Pleasant Lake, MI 49272For SaleMLS ID #26041917, SUSAN M MOHLMAN, Sproat Realty Professionals-J. MichRIC
- $525,0004 bd2 ba2k sqft1455 Chalmers Dr, Ann Arbor, MI 48104For SaleMLS ID #26037613, Howard Watts, Coldwell Banker Professionals. MichRIC
- $299,9003 bd2 ba1.7k sqft717 Granger St, Manchester, MI 48158For Sale
 MLS ID #50221762, Danielle Stepp, Foundation Realty, LLC-Tecumseh. MiRealSource
 - $499,9002 bd2 ba1.5k sqft12004 Elmdale Dr, Manchester, MI 48158For SaleMLS ID #26032263, Roger White, Keller Williams Ann Arbor Mrkt. MichRIC
- $399,9994 bd2 ba2.2k sqft315 S Washington St, Manchester, MI 48158For SaleMLS ID #26037610, Matthew McKernan, The Charles Reinhart Company. MichRIC
