Skip main navigation
Off market
  • $543,000

    818 SE 1st St, Evansville, IN 47713

    4beds
    5,849sqft
    SingleFamily
    Built in 1958
    0.5 Acres Lot
    $543,000 Zestimate®
    $93/sqft
    $2,296 Estimated rent

    Home value

    $543,000

    $478,000 - $619,000

    $2,296/mo

    Zestimate® history
    Loading
    Loading...

    Owner options

    List your home for rent

    $2,296/mo

    Rent Zestimate®

    Find your next renter with Zillow Rental Manager. Plus, with online applications, you can quickly screen prospective tenants – for free.

    Learn more

    $2,296/mo

    Rent Zestimate®

    Refinance and save

    $3,302/mo

    Est. payment

    Refinancing to a lower rate could help reduce your monthly payments and save thousands over the life of the loan.

    See today's rates

    $3,302/mo

    Est. payment

    Explore your selling options

    Work with a Zillow partner agent

    Leverage their expertise and Zillow's premium Showcase listings to get your home seen by more buyers.

    Get started

    List with your own agent

    Get your home in front of millions of buyers by listing it on Zillow.

    Learn how to do it

    Sell it yourself

    Take full control of how buyers see your home on Zillow by listing For Sale by Owner (FSBO).

    List your home

    What's special

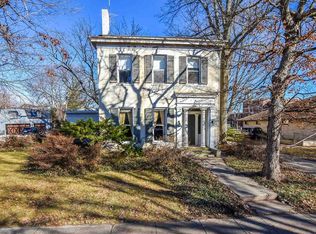
    Gorgeous Frank Lloyd Wright style Bedford Stone House in the Historic Preservation Area of Evansville Indiana built by Judge Travis Williams for his wife. No expense was spared in the construction of the home. There are two kitchen areas- one upstairs and one downstairs; 5 entrances, wrap around driveway, 3 foot overhangs, termite shields built in, and large 624 square foot garage. Attic, a walk up one, has been recently insulated thus making the utilities one of the most reasonable in the area.Outside walls are 10".On the main floor there is a huge master bedroom with a dressing area and 3 large closets.In addition there is also a large walk in closet right off the master bedroom,and a large pantry off the kitchen area with place for a large freezer.. There are two bathrooms- one with a shower and one with a soaking tub- both completely tiled.There are two more bedrooms, and an open livingroom- dining room area. The dining room seats 18 guests, and both have large thermo-insulated picture windows looking out on the gorgeous mansions on cobbled first street.The fireplace upstairs burns both gas and/or wood, as does the fireplace downstairs. The large recreation room down stairs is perfect for entertaining and is also equiped with a wet bar and place for a dining table off the kitchen. There are two more bathrooms, two bedroom areas, work room and laundry room.The house has been preinspected, and is up to code. It must be seen to enjoy all the fifties' ideas incorporated into the structure.There is extra lot next to the house which is included in the price. Parking will never be a problem.The house is located within walking distance to the Ohio river, Riverside Park, the Museum and Downtown Evansville.The property has been owned by one family since construction, and proceeds from the house will go towards a therapeutic riding school for the disabled. For more information call 518-275-2080 or e-mail emeraldsprings1@gmail.com

    This property is off market, which means it's not currently listed for sale or rent on Zillow. This may be different from what's available on other websites or public sources.

    Facts & features

    Interior

    Bedrooms & bathrooms
    • Bedrooms: 4
    • Bathrooms: 4
    • Full bathrooms: 4
    Heating
    • Forced air, Gas
    Cooling
    • Central
    Appliances
    • Included: Dishwasher, Freezer, Garbage disposal, Microwave, Range / Oven, Refrigerator, Trash compactor
    Features
    • Flooring: Carpet
    • Basement: Finished
    • Has fireplace: Yes
    • Fireplace features: masonry
    Interior area
    • Total interior livable area: 5,849 sqft

    Property

    Parking
    • Total spaces: 2
    • Parking features: Garage - Attached, Off-street
    Features
    • Exterior features: Stone
    • Has view: Yes
    • View description: Territorial
    Lot
    • Size: 0.5 Acres
    Details
    • Parcel number: 820631020084003029

    Construction

    Type & style
    • Home type: SingleFamily
    Materials
    • Stone
    • Roof: Asphalt
    Condition
    • Year built: 1958

    Community & HOA

    Location
    • Region: Evansville

    Financial & listing details

    • Price per square foot: $93/sqft
    • Tax assessed value: $303,500
    • Annual tax amount: $3,234

    Price history

    DateEventPrice
    3/24/2021Listing removed--
    Source: Owner Report a problem
    6/7/2019Sold$318,000+6%$54/sqft
    Source: Agent Provided Report a problem
    10/28/2016Listing removed$299,900$51/sqft
    Source: Owner Report a problem
    9/8/2016Price change$299,900-6%$51/sqft
    Source: Owner Report a problem
    4/28/2016Price change$319,000+6.4%$55/sqft
    Source: Owner Report a problem
    1/26/2016Price change$299,900-3.9%$51/sqft
    Source: ERA First Advantage Realty, Inc. #201547599 Report a problem
    10/9/2015Listed for sale$312,000-2.2%$53/sqft
    Source: ERA First Advantage Realty, Inc. #201547599 Report a problem
    8/14/2015Listing removed$319,000$55/sqft
    Source: Owner Report a problem
    5/12/2015Listed for sale$319,000$55/sqft
    Source: Owner Report a problem
    11/19/2014Listing removed$319,000$55/sqft
    Source: F.C. Tucker Emge Realtors #201410712 Report a problem
    10/9/2014Price change$319,000-5.9%$55/sqft
    Source: F.C. Tucker Emge Realtors #201410712 Report a problem
    4/8/2014Listed for sale$338,900$58/sqft
    Source: F.C. Tucker Emge Realtors #201410712 Report a problem
    3/2/2014Listing removed$338,900$58/sqft
    Source: F.C. Tucker Emge Realtors #198864 Report a problem
    9/17/2013Listed for sale$338,900$58/sqft
    Source: emge Realtors #198864 Report a problem
    7/24/2013Listing removed$338,900$58/sqft
    Source: emge Realtors #198864 Report a problem
    4/27/2013Listed for sale$338,900$58/sqft
    Source: emge Realtors #198864 Report a problem

    Public tax history

    YearProperty taxesTax assessment
    2025$3,234 -2.5%$303,500 +1.6%
    2024$3,317 +5.3%$298,700 +1.6%
    2023$3,149 +91.9%$294,100 +7%
    2022$1,641 +5%$274,900 +84.4%
    2021$1,564 -32.5%$149,100 +2.7%
    2020$2,317 -50.1%$145,200 -32.2%
    2019$4,643 +1%$214,200
    2018$4,598 -0.1%$214,200 +1.6%
    2017$4,601 $210,900 +0.1%
    2016$4,601 -0.5%$210,700 -8.8%
    2014$4,623 -8.4%$231,000 +8.6%
    2013$5,048 +10.6%$212,700 -1.3%
    2012$4,565 +94.6%$215,500 -6.5%
    2011$2,346 +0.6%$230,500
    2010$2,332 +1.2%$230,500
    2009$2,305 $230,500 -1.2%
    2008-- $233,300 +4.3%
    2007-- $223,600
    2006-- --
    Find assessor info on the county website

    Neighborhood: Wheeler

    Nearby schools

    GreatSchools rating
    Schools provided by the listing agent
    • Elementary: West Terrace
    • Middle: Perry Heights
    • High: Reitz
    • District: Evansville-Vanderburgh School Co

    Source: The MLS. This data may not be complete. We recommend contacting the local school district to confirm school assignments for this home.

    Get pre-qualified for a loan
    At Zillow Home Loans, we can pre-qualify you in as little as 5 minutes with no impact to your credit score.

    An equal housing lender. NMLS #10287.

    Sell for more on Zillow
    Get a Zillow Showcase℠ listing at no additional cost and you could sell for .
    $543,000
    2% more
    +$10,860
    With Zillow Showcase(estimated)
    $553,860