Elegant Spanish Mediterranean Townhome in Prime San Gabriel Location. Built in 2016 and lovingly maintained by its original owner, fresh interior paint
Welcome to this stylish and contemporary corner-unit townhome in the sought-after Mission Walk Community of San Gabriel. this home combines modern design, abundant natural light, and timeless Spanish-Mediterranean charm.
Property Highlights:
• Open-Concept Living – Bright, airy layout with seamless flow between the living, dining, and kitchen areas—ideal for entertaining and everyday living.
• Gourmet Kitchen – Featuring stainless steel appliances, Caesarstone countertops, touchless faucet, a spacious island, and ample cabinetry.
• Private Primary Suite – Retreat to a large en-suite bedroom with a walk-in closet.
• Additional Bedrooms – Spacious, sun-filled, and share a hallway bathroom.
• Upgrades & Comforts – High ceilings, recessed lighting, chandeliers, central A/C, dual-pane windows, laminate wood flooring, tankless water heater, in-unit laundry, EV charger in garage, ADT alarm system, and whole home water filter.
• Attached Two-Car Garage – Direct access with extra storage space.
Community Amenities:
Enjoy the beautifully landscaped community featuring:
• BBQ and outdoor lounge areas with fireplace and pizza oven
• Playground and children’s climbing area
• Wide streets, ample guest parking, and charming Spanish-style architecture
Location:
Centrally located with easy access to freeways (10 & 210), parks, top-rated schools, and vibrant shopping and dining options. Minutes from DTLA, Arcadia, San Marino, Old Town Pasadena, Huntington Gardens, Santa Anita Park, and The Shops at Santa Anita.
Sold for $935,000
Street View
Listed by: TRANSPAC INVESTMENT CO. • CHUCK LEE • Contact: 626-618-0590
Bought with: eXp Realty of California, Inc
$935,000
818 Santa Fe Ave Unit F, San Gabriel, CA 91776
3beds
1,576sqft
Condominium
Built in 2016
-- sqft lot
$938,400 Zestimate®
$593/sqft
$3,965 Estimated rent
Home value
$938,400
$854,000 - $1.03M
$3,965/mo
Zestimate® history
Owner options
List your home for rent
$3,965/mo
Rent Zestimate®
Find your next renter with Zillow Rental Manager. Plus, with online applications, you can quickly screen prospective tenants – for free.
$3,965/mo
Rent Zestimate®
Refinance and save
$6,360/mo
Est. payment
Refinancing to a lower rate could help reduce your monthly payments and save thousands over the life of the loan.
$6,360/mo
Est. payment
Explore your selling options
Work with a Zillow partner agent
Leverage their expertise and Zillow's premium Showcase listings to get your home seen by more buyers.
Get startedList with your own agent
Get your home in front of millions of buyers by listing it on Zillow.
Learn how to do itSell it yourself
Take full control of how buyers see your home on Zillow by listing For Sale by Owner (FSBO).
List your homeWhat's special
Ev charger in garageAttached two-car garageTimeless spanish-mediterranean charmGourmet kitchenPrivate primary suiteAbundant natural lightAmple guest parking
Zillow last checked:
Listing updated:
Listed by:
CHUCK LEE DRE #01195089 tcc5546@yahoo.com,
TRANSPAC INVESTMENT CO.
Bought with:
Edward Kaminsky, DRE #00958114
eXp Realty of California, Inc
Source: CRMLS,MLS#: WS25217464 Originating MLS: California Regional MLS
Originating MLS: California Regional MLSFacts & features
Interior
Bedrooms & bathrooms
- Bedrooms: 3
- Bathrooms: 3
- Full bathrooms: 3
Rooms
- Room types: Bedroom, Entry/Foyer, Laundry, Living Room, Primary Bathroom, Primary Bedroom, Other, Dining Room
Bedroom
- Features: All Bedrooms Up
Bathroom
- Features: Bathroom Exhaust Fan, Bathtub, Separate Shower
Kitchen
- Features: Kitchen Island, Kitchen/Family Room Combo, Quartz Counters, Self-closing Cabinet Doors, Self-closing Drawers
Other
- Features: Walk-In Closet(s)
Heating
- Central
Cooling
- Central Air, Attic Fan
Appliances
- Included: Dishwasher, Gas Oven, Gas Range, Microwave, Tankless Water Heater, Vented Exhaust Fan, Water Purifier
- Laundry: Washer Hookup, Electric Dryer Hookup, Gas Dryer Hookup, Inside
Features
- Breakfast Bar, Balcony, Separate/Formal Dining Room, All Bedrooms Up, Walk-In Closet(s)
- Flooring: Laminate
- Windows: Double Pane Windows, Shutters
- Has fireplace: No
- Fireplace features: None
- Common walls with other units/homes: 2+ Common Walls,End Unit
Interior area
- Total interior livable area: 1,576 sqft
Property
Parking
- Total spaces: 2
- Parking features: Door-Multi, Direct Access, Garage, Garage Door Opener
- Attached garage spaces: 2
Features
- Levels: Three Or More
- Stories: 3
- Entry location: Front
- Patio & porch: Patio
- Pool features: None
- Spa features: None
- Has view: Yes
- View description: Valley
Lot
- Size: 0.45 Acres
Details
- Parcel number: 5373031121
- Special conditions: Standard
Construction
Type & style
- Home type: Condo
- Property subtype: Condominium
- Attached to another structure: Yes
Materials
- Drywall
- Roof: Tile
Condition
- Updated/Remodeled
- New construction: No
- Year built: 2016
Utilities & green energy
- Sewer: Public Sewer
- Water: Public
- Utilities for property: Sewer Connected
Community & HOA
Community
- Features: Park, Street Lights, Sidewalks
- Security: Security System, Fire Detection System, Smoke Detector(s)
HOA
- Has HOA: Yes
- Amenities included: Management, Maintenance Front Yard, Barbecue, Picnic Area, Playground, Trash
- HOA fee: $310 monthly
- HOA name: San Gabriel Mission Walk
- HOA phone: 818-907-6622
Location
- Region: San Gabriel
Financial & listing details
- Price per square foot: $593/sqft
- Tax assessed value: $714,911
- Annual tax amount: $9,955
- Date on market: 9/16/2025
- Cumulative days on market: 8 days
- Listing terms: Conventional,FHA
- Road surface type: Paved
Price history
| Date | Event | Price |
|---|---|---|
| 10/15/2025 | Sold | $935,000+4.1%$593/sqft |
Source:  CRMLS #WS25217464 Report a problem CRMLS #WS25217464 Report a problem | ||
| 10/7/2025 | Pending sale | $898,000$570/sqft |
Source: CRMLS #WS25217464 Report a problem | ||
| 9/25/2025 | Contingent | $898,000$570/sqft |
Source: CRMLS #WS25217464 Report a problem | ||
| 9/16/2025 | Listed for sale | $898,000$570/sqft |
Source: CRMLS #WS25217464 Report a problem | ||
Public tax history
| Year | Property taxes | Tax assessment |
|---|---|---|
| 2025 | $9,955 +5% | $714,911 +2% |
| 2024 | $9,486 +1.8% | $700,895 +2% |
| 2023 | $9,316 +4.4% | $687,153 +2% |
| 2022 | $8,924 +0.7% | $673,680 +2% |
| 2021 | $8,858 +1.5% | $660,472 +1% |
| 2020 | $8,725 | $653,701 +2% |
| 2019 | $8,725 +3.5% | $640,885 +2% |
| 2018 | $8,427 | $628,320 |
Find assessor info on the county website
Neighborhood: 91776
Nearby homes
- $925,0003 bd3 ba1.5k sqft822 Santa Fe Ave UNIT D, San Gabriel, CA 91776Sold
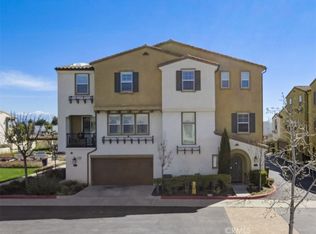
- $844,7003 bd3 ba1.5k sqft818 Santa Fe Ave, San Gabriel, CA 91776Off Market
- $922,3003 bd3 ba1.7k sqft822 Santa Fe Ave UNIT B, San Gabriel, CA 91776Off Market
- $995,6003 bd4 ba2k sqft822 Santa Fe Ave UNIT A, San Gabriel, CA 91776Off Market
- $865,6003 bd3 ba1.6k sqft822 Santa Fe Ave UNIT C, San Gabriel, CA 91776Off Market
- $942,6003 bd3 ba1.7k sqft818 Santa Fe Ave UNIT A, San Gabriel, CA 91776Off Market
- $995,5003 bd3 ba1.8k sqft818 Santa Fe Ave UNIT B, San Gabriel, CA 91776Off Market
- $1,024,2003 bd4 ba1.9k sqft818 Santa Fe Ave UNIT C, San Gabriel, CA 91776Off Market
Nearby schools
GreatSchools rating
- 6/10Roosevelt Elementary SchoolGrades: K-5Distance: 0.3 mi
- 8/10Jefferson Middle SchoolGrades: 6-8Distance: 0.7 mi
- 10/10Gabrielino High SchoolGrades: 9-12Distance: 0.8 mi
Get a cash offer in 3 minutes
Find out how much your home could sell for in as little as 3 minutes with a no-obligation cash offer.
Estimated market value
$938,400
Get a cash offer in 3 minutes
Find out how much your home could sell for in as little as 3 minutes with a no-obligation cash offer.
Estimated market value
$938,400
- California
- Los Angeles County
- San Gabriel
- 91776
- 818 Santa Fe Ave Unit F
Nearby cities
Nearby zip codes
Other San Gabriel Topics
