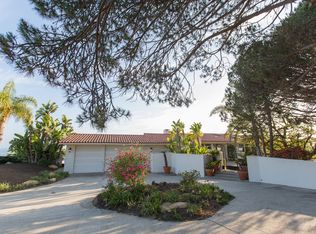
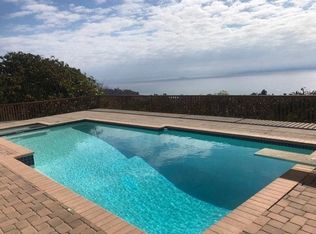
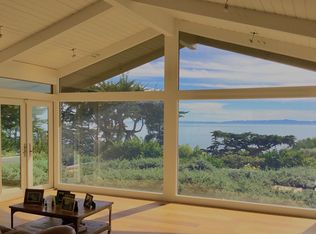
Discover exceptional coastal living in the sought-after Campanil Hills neighborhood. Set on 2.1 private acres at the end of a long driveway, this beautifully maintained single-level home offers 3 bedrooms, 2.5 baths, and sweeping ocean and island views from most rooms. Lovingly maintained, the home showcases quality craftsmanship throughout, including cherrywood floors, solid vertical-grain Douglas fir doors, open-beam ceilings, and expansive dual-pane windows.
Designed for both everyday comfort and entertaining, the spacious living and family rooms feature dramatic 16-foot ceilings, a striking double-sided brick fireplace, and direct access to a large ocean-view redwood deck. The custom kitchen boasts ocean views, furniture-quality cabinetry, granite countertops, marble floors, a center island, and abundant storage. The luxurious primary suite offers ocean views, a walk-in cedar closet, private patio, office space, and a spa-inspired bath with a Roman tub, granite counters, and an ocean-view shower.
Outside, enjoy a beautifully landscaped entry with a custom fountain, private gardens, hiking paths, and protected ocean views without wires or any obstructions. The property also offers a finished two-car garage with an epoxy floor, extensive custom cabinetry, potential for a future guest unit above, and ample guest parking.
Quiet, private, and impeccably cared for, 818 Sea Ranch is a rare opportunity to own a truly special coastal property.
Pending
Price cut: $355K (8/30)
$4,995,000
818 Sea Ranch Dr, Santa Barbara, CA 93109
3beds
2,651sqft
Single Family Residence
Built in 1971
2.1 Acres Lot
$4,664,300 Zestimate®
$1,884/sqft
$21/mo HOA
What's special
Quality craftsmanship throughoutStriking double-sided brick fireplaceBeautifully maintained single-level homePrivate patioCustom kitchenCustom fountainCenter island
- 53 days
- 773
- 18
Zillow last checked:
Listing updated:
Listed by:
Alyson J Spann 00907671 805-637-2884,
Village Properties - 1
Source: SBMLS,MLS#: 26-2721
Facts & features
Interior
Bedrooms & bathrooms
- Bedrooms: 3
- Bathrooms: 2
- Full bathrooms: 2
- 1/2 bathrooms: 1
Heating
- Natural Gas
Appliances
- Included: Refrigerator, Dishwasher, Disposal, Dryer, Gas Cooktop, Microwave, Washer, Water Softener Owned
- Laundry: Gas Dryer Hookup, Laundry Room
Features
- Walk-In Closet(s), Vaulted Ceiling(s)
- Flooring: Hardwood, Tile, Concrete
- Has fireplace: Yes
- Fireplace features: Living Room, Family Room
Interior area
- Total structure area: 2,651
- Total interior livable area: 2,651 sqft
Property
Parking
- Total spaces: 7
- Parking features: Garage, Epoxy Finished Floor, Storage, Attached
- Attached garage spaces: 2
- Uncovered spaces: 5
Features
- Levels: Single Story
- Patio & porch: Patio, Deck, Porch
- Exterior features: Lawn, Yard Irrigation PRT
- Fencing: Partial
- Has view: Yes
- View description: Islands, Ocean
- Has water view: Yes
- Water view: Islands,Ocean
Lot
- Size: 2.1 Acres
- Topography: Hilly
Details
- Parcel number: 047104010
- Zoning: R-1
Construction
Type & style
- Home type: SingleFamily
- Architectural style: Ranch
- Property subtype: Single Family Residence
Materials
- Wood Siding
- Foundation: Slab
- Roof: Tile
Condition
- Excellent
- Year built: 1971
Utilities & green energy
- Electric: 220 Volts in Laundry, Pre-Wired for Electric Vehicle Charging
- Sewer: Septic Tank, Septic Req
- Water: Meter In
- Utilities for property: Underground Utilities
Community & HOA
Community
- Subdivision: 20 - Campanil/Yankee Farm
HOA
- Has HOA: Yes
- Amenities included: Security
- Services included: Other
- HOA fee: $250 annually
Location
- Region: Santa Barbara
Financial & listing details
- Price per square foot: $1,884/sqft
- Tax assessed value: $250,569
- Date on market: 8/17/2026
- Cumulative days on market: 54 days
- Listing terms: Conventional,Cash
Estimated market value
$4,664,300
$4.43M - $4.90M
Not available
Price history
| Date | Event | Price |
|---|---|---|
| 9/23/2026 | Pending sale | $4,995,000$1,884/sqft |
Source:  SBMLS #26-2721 Report a problem SBMLS #26-2721 Report a problem | ||
| 8/30/2026 | Price change | $4,995,000-6.6%$1,884/sqft |
Source: SBMLS #26-2721 Report a problem | ||
| 8/17/2026 | Listed for sale | $5,350,000$2,018/sqft |
Source: SBMLS #26-2721 Report a problem | ||
Public tax history
| Year | Property taxes | Tax assessment |
|---|---|---|
| 2026 | -- | $250,569 +2% |
| 2025 | $2,577 +1.8% | $245,657 +2% |
| 2024 | $2,531 +1.9% | $240,841 +2% |
| 2023 | $2,483 +1.8% | $236,120 +2% |
| 2022 | $2,438 +2.5% | $231,491 +2% |
| 2021 | $2,378 +1.1% | $226,953 +1% |
| 2020 | $2,352 +1.8% | $224,627 +2% |
| 2019 | $2,310 +1.5% | $220,224 +2% |
| 2018 | $2,275 +3.5% | $215,907 +2% |
| 2017 | $2,199 -1.2% | $211,675 +2% |
| 2016 | $2,226 +2.8% | $207,526 +1.5% |
| 2015 | $2,165 | $204,410 +2% |
| 2014 | $2,165 | $200,407 +2.5% |
| 2012 | -- | $195,591 +2% |
| 2011 | -- | $191,757 +0.8% |
| 2010 | -- | $190,325 -0.2% |
| 2009 | -- | $190,779 +2% |
| 2008 | -- | $187,039 +2% |
| 2007 | -- | $183,372 +2% |
| 2006 | -- | $179,778 +2% |
| 2005 | -- | $176,254 +3.9% |
| 2003 | -- | $169,633 +2% |
| 2002 | -- | $166,308 +2% |
| 2001 | -- | $163,048 +2% |
| 2000 | -- | $159,852 |
Find assessor info on the county website
Monthly payment
Est. payment
Payment breakdown
Explore the cost of this home by adjusting the details. Changes won't be saved.Climate risks
Neighborhood: Campanil
Nearby schools
Schools provided by the listing agent
- Elementary: Monroe
- Middle: LaCumbre
- High: San Marcos
Source: SBMLS. This data may not be complete. We recommend contacting the local school district to confirm school assignments for this home.
- $5,561,6003 bd2 ba2.6k sqft801 Sea Ranch Dr, Santa Barbara, CA 93109Off Market
- $12,088,1004 bd4 ba6.4k sqft3235 Campanil Dr, Santa Barbara, CA 93109Off Market
- $4,507,4003 bd2 ba2.3k sqft829 Sea Ranch Dr, Santa Barbara, CA 93109Off Market
- $8,906,5004 bd3 ba4.1k sqft3245 Campanil Dr, Santa Barbara, CA 93109Off Market
Similar homes
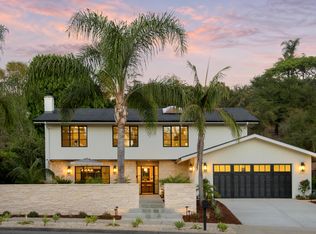
- $5,395,0004 bd4 ba3k sqft840 San Roque Rd, Santa Barbara, CA 93105For Sale
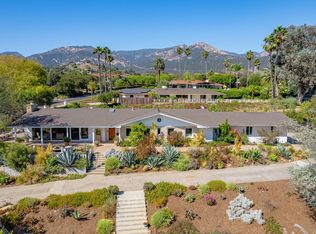 MLS ID #26-3021, Cimme Eordanidis. SBMLS
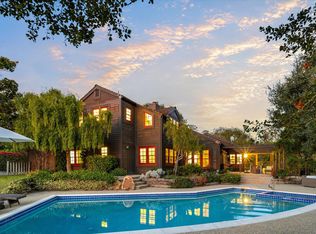
 - $4,049,0004 bd3 ba2.3k sqft2210 Saint James Dr, Santa Barbara, CA 93105For Sale
 MLS ID #26-3302, Bartron Real Estate Group. SBMLS
 - $4,995,0003 bd3 ba2.4k sqft109 Coronada Cir, Santa Barbara, CA 93108For Sale
 MLS ID #26-3337, Lisa Foley Luxury Homes Group. SBMLS
 - $5,575,0004 bd3 ba3.1k sqft4450 Via Esperanza, Santa Barbara, CA 93110For Sale
 MLS ID #26-2908, Jessica McLernon. SBMLS
Local buyer's agents are ready to help
