Discover an exceptional 5-bedroom, 3-bathroom home with a 3-car garage in the highly sought-after Westfield Lakes, now available at an amazing price. The backyard is a private oasis featuring a huge in ground screened pool, complete with a saltwater system and energy efficient heater. Enjoy modern conveniences with a new pool pump, updated pool heater, all controlled through a Wi-Fi app. Relax and entertain on the large, covered lanai overlooking the fenced yard and pool. The property boasts impressive curb appeal and ample parking space with an oversized driveway, accommodating all your vehicles without the hassle of daily rearrangements. Inside, you'll find stacked formal living and dining rooms (can be used as an office) and a timeless kitchen with travertine floors that opens to the family room. Car and Woodworking enthusiasts will appreciate the separate AC unit for the insulated 3-car garage and new hardware. Recent upgrades include kitchen appliances replaced in 2022, both AC units replaced in 2022 with HypoAllergen UV, and a washer and dryer replaced in 2022. The home was painted in 2023, rescreened in 2023 with no-see-um mesh, pool salt cell replaced in 2024, an additional pool heater added in 2023, and DE pool filters replaced in 2024. The rear patio and new sod were added in 2023, along with 6” gutters in 2022, and all toilets replaced in 2023. Westfield Lakes offers community amenities such as a playground and tennis / pickleball courts and is located within the highly sought-after Lake Whitney Elementary School district. Ideally situated close to 429, 408, and Florida Turnpike ramps, this home is just minutes away from countless shopping and dining options. You will be hard-pressed to find so much for so little.
Sold for $750,000
$750,000
818 Shadowmoss Dr, Winter Garden, FL 34787
5beds
2,773sqft
Single Family Residence
Built in 2003
10,625 Square Feet Lot
$747,000 Zestimate®
$270/sqft
$3,640 Estimated rent
Home value
$747,000
$710,000 - $784,000
$3,640/mo
Zestimate® history
Owner options
List your home for rent
$3,640/mo
Rent Zestimate®
Find your next renter with Zillow Rental Manager. Plus, with online applications, you can quickly screen prospective tenants – for free.
$3,640/mo
Rent Zestimate®
Refinance and save
$5,377/mo
Est. payment
Refinancing to a lower rate could help reduce your monthly payments and save thousands over the life of the loan.
$5,377/mo
Est. payment
Explore your selling options
Work with a Zillow partner agent
Leverage their expertise and Zillow's premium Showcase listings to get your home seen by more buyers.
Get startedList with your own agent
Get your home in front of millions of buyers by listing it on Zillow.
Learn how to do itSell it yourself
Take full control of how buyers see your home on Zillow by listing For Sale by Owner (FSBO).
List your homeWhat's special
Zillow last checked:
Listing updated:
Listed by:
Nick Whitehouse 407-902-4639,
RE/MAX PRIME PROPERTIES 407-347-4512
Bought with:
Riley Potter, 3465775
KELLER WILLIAMS ELITE PARTNERS III REALTY
Source: Stellar MLS,MLS#: O6223865 Originating MLS: Orlando Regional
Originating MLS: Orlando Regional
Facts & features
Interior
Bedrooms & bathrooms
- Bedrooms: 5
- Bathrooms: 3
- Full bathrooms: 3
Primary bedroom
- Features: Walk-In Closet(s)
- Level: Second
- Dimensions: 22x14
Bedroom 2
- Features: Built-in Closet
- Level: Second
Bedroom 3
- Features: Built-in Closet
- Level: Second
Bedroom 4
- Features: Built-in Closet
- Level: Second
Bedroom 5
- Features: Built-in Closet
- Level: First
- Dimensions: 13x10
Great room
- Level: First
- Dimensions: 20x18
Kitchen
- Level: First
- Dimensions: 18x9
Heating
- Central
Cooling
- Central Air
Appliances
- Included: Convection Oven, Microwave, Range
- Laundry: Laundry Room
Features
- Kitchen/Family Room Combo, PrimaryBedroom Upstairs, Solid Surface Counters, Solid Wood Cabinets, Thermostat, Walk-In Closet(s)
- Flooring: Carpet, Ceramic Tile, Travertine
- Has fireplace: No
Interior area
- Total structure area: 3,934
- Total interior livable area: 2,773 sqft
Property
Parking
- Total spaces: 3
- Parking features: Garage - Attached
- Attached garage spaces: 3
- Details: Garage Dimensions: 30x20
Features
- Levels: Two
- Stories: 2
- Exterior features: Sidewalk
- Has private pool: Yes
- Pool features: Gunite, Heated, In Ground, Salt Water, Screen Enclosure
- Has spa: Yes
- Spa features: Heated, In Ground
Lot
- Size: 10,625 Square Feet
- Features: Oversized Lot
- Residential vegetation: Mature Landscaping, Oak Trees
Details
- Parcel number: 362227919104096
- Zoning: R-1
- Special conditions: None
Construction
Type & style
- Home type: SingleFamily
- Property subtype: Single Family Residence
Materials
- Block, Stucco, Wood Frame
- Foundation: Slab
- Roof: Shingle
Condition
- New construction: No
- Year built: 2003
Utilities & green energy
- Sewer: Public Sewer
- Water: Public
- Utilities for property: Cable Available, Electricity Connected
Community & HOA
Community
- Pet fee: $0 monthly
- Subdivision: WESTFIELD 03 PH-B A-M
HOA
- Has HOA: Yes
- HOA fee: $62 monthly
- HOA name: Aspire Community Mgt, Kathy Bollo
- HOA phone: 407-614-6144
Location
- Region: Winter Garden
Financial & listing details
- Price per square foot: $270/sqft
- Tax assessed value: $591,330
- Annual tax amount: $7,069
- Date on market: 7/18/2024
- Cumulative days on market: 51 days
- Ownership: Fee Simple
- Total actual rent: 0
- Electric utility on property: Yes
- Road surface type: Asphalt
Price history
| Date | Event | Price |
|---|---|---|
| 10/25/2024 | Sold | $750,000+0.1%$270/sqft |
Source:  Stellar MLS #O6223865 Report a problem Stellar MLS #O6223865 Report a problem | ||
| 9/7/2024 | Pending sale | $749,600$270/sqft |
Source: Stellar MLS #O6223865 Report a problem | ||
| 9/4/2024 | Price change | $749,600-2%$270/sqft |
Source: Stellar MLS #O6223865 Report a problem | ||
| 8/22/2024 | Price change | $764,890-1.3%$276/sqft |
Source: Stellar MLS #O6223865 Report a problem | ||
| 7/18/2024 | Listed for sale | $774,890+6.9%$279/sqft |
Source: Stellar MLS #O6223865 Report a problem | ||
| 6/27/2022 | Sold | $725,000+3.7%$261/sqft |
Source: Public Record Report a problem | ||
| 5/26/2022 | Pending sale | $698,800$252/sqft |
Source: Stellar MLS #O6028108 Report a problem | ||
| 5/24/2022 | Listed for sale | $698,800+57%$252/sqft |
Source: Stellar MLS #O6028108 Report a problem | ||
| 11/9/2018 | Sold | $445,000+90.9%$160/sqft |
Source: Public Record Report a problem | ||
| 7/8/2003 | Sold | $233,100$84/sqft |
Source: Public Record Report a problem | ||
Public tax history
| Year | Property taxes | Tax assessment |
|---|---|---|
| 2024 | $7,321 +3.6% | $498,793 +3% |
| 2023 | $7,070 +36.6% | $484,265 +31.3% |
| 2022 | $5,175 +1.5% | $368,935 +3% |
| 2021 | $5,100 +0.8% | $358,189 +1.4% |
| 2020 | $5,061 -0.9% | $353,244 +0.7% |
| 2019 | $5,107 +45.8% | $350,846 +42.1% |
| 2018 | $3,502 | $246,838 -21.9% |
| 2017 | $3,502 +2.7% | $316,220 -1% |
| 2016 | $3,409 +0.2% | $319,501 +11.2% |
| 2015 | $3,400 -2.4% | $287,373 +1% |
| 2014 | $3,483 +2.4% | $284,508 +23.8% |
| 2013 | $3,401 +0.7% | $229,829 +1.2% |
| 2012 | $3,376 -8.3% | $227,054 -6.7% |
| 2011 | $3,682 -1.1% | $243,357 -3.8% |
| 2010 | $3,722 | $252,946 -9.3% |
| 2009 | -- | $278,800 -15.5% |
| 2008 | $3,786 -2.1% | $329,814 -13.2% |
| 2007 | $3,866 -7.8% | $379,876 +20.4% |
| 2006 | $4,193 +14.3% | $315,553 +33.5% |
| 2005 | $3,667 +4.6% | $236,307 +7.1% |
| 2004 | $3,504 +1467% | $220,711 +1701.7% |
| 2003 | $224 | $12,250 |
Find assessor info on the county website
Neighborhood: 34787
Nearby homes
- $646,9004 bd3 ba3k sqft812 Shadowmoss Dr, Winter Garden, FL 34787Off Market

- $620,2004 bd3 ba2.6k sqft824 Shadowmoss Dr, Winter Garden, FL 34787Off Market
- $749,4005 bd3 ba2.8k sqft821 Santee Terre Ln, Winter Garden, FL 34787Off Market

- $936,0005 bd4 ba3.6k sqft827 Santee Terre Ln, Winter Garden, FL 34787Off Market
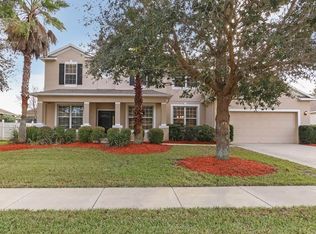
- $710,0005 bd3 ba2.8k sqft815 Santee Terre Ln, Winter Garden, FL 34787Sold
- $785,4005 bd4 ba3.7k sqft819 Shadowmoss Dr, Winter Garden, FL 34787Off Market
- $610,0004 bd3 ba2.5k sqft830 Shadowmoss Dr, Winter Garden, FL 34787Off Market
- $866,4005 bd4 ba3.4k sqft806 Shadowmoss Dr, Winter Garden, FL 34787Off Market
Nearby schools
GreatSchools rating
- 10/10Lake Whitney Elementary SchoolGrades: PK-5Distance: 0.6 mi
- 8/10SunRidge Middle SchoolGrades: 6-8Distance: 2.3 mi
- 7/10West Orange High SchoolGrades: 9-12Distance: 1 mi
Schools provided by the listing agent
- Elementary: Lake Whitney Elem
- Middle: SunRidge Middle
- High: West Orange High
Source: Stellar MLS. This data may not be complete. We recommend contacting the local school district to confirm school assignments for this home.
Get a cash offer in 3 minutes
Find out how much your home could sell for in as little as 3 minutes with a no-obligation cash offer.
Estimated market value
$747,000
Get a cash offer in 3 minutes
Find out how much your home could sell for in as little as 3 minutes with a no-obligation cash offer.
Estimated market value
$747,000
- Florida
- Orange County
- Winter Garden
- 34787
- 818 Shadowmoss Dr
Nearby cities
Nearby neighborhoods
Nearby zip codes
Other Winter Garden Topics
