MOVE-IN READY RANCH STYLE HOME ON A QUIET STREET! 3 BEDROOMS AND 2 FULL BATHS. VERY OPEN FLOOR PLAN WITH VAULTED CEILINGS. SPACIOUS PRIMARY BEDROOM SUITE WITH FULL BATH AND WALK-IN CLOSET. SPACIOUS KITCHEN WITH EAT-IN AREA AND ALL APPLIANCES STAYING. AWESOME BACK YARD WITH FENCE, DECK AND SHED. DON'T MISS THIS ONE. SET YOUR APPOINTMENT UP TODAY.
Under contract
$219,900
818 Shawanoe St, Montpelier, OH 43543
3beds
1,540sqft
Single Family Residence
Built in 1997
0.29 Acres Lot
$213,000 Zestimate®
$143/sqft
$-- HOA
What's special
Very open floor planSpacious primary bedroom suiteVaulted ceilingsAll appliances stayingWalk-in closet
- 36 days |
- 550 |
- 19 |
Zillow last checked:
Listing updated:
Listed by:
Terry L. Zimmerman 419-636-5622,
The Carlin Company
Source: NORIS,MLS#: 10009238
Facts & features
Interior
Bedrooms & bathrooms
- Bedrooms: 3
- Bathrooms: 2
- Full bathrooms: 2
Bedroom 2
- Level: Main
- Dimensions: 10 x 11
Bedroom 3
- Level: Main
- Dimensions: 8 x 13
Other
- Level: Main
- Dimensions: 12 x 13
Breakfast room
- Level: Main
- Dimensions: 9 x 10
Dining room
- Level: Main
- Dimensions: 12 x 13
Other
- Level: Main
- Dimensions: 6 x 12
Kitchen
- Level: Main
- Dimensions: 10 x 11
Laundry
- Level: Main
- Dimensions: 3 x 5
Living room
- Level: Main
- Dimensions: 14 x 16
Heating
- Forced Air
Cooling
- Central Air
Appliances
- Included: Dishwasher, Microwave, Water Heater, Dryer, Electric Range, Refrigerator, Washer
- Laundry: Main Level
Features
- Eat-in Kitchen, Entrance Foyer, Primary Bathroom, Walk-In Closet(s)
- Flooring: Carpet, Tile
- Has basement: No
- Has fireplace: No
- Common walls with other units/homes: No Common Walls
Interior area
- Total structure area: 1,540
- Total interior livable area: 1,540 sqft
Video & virtual tour
Property
Parking
- Total spaces: 4
- Parking features: Paved, Attached Garage, Driveway, Heated Garage
- Garage spaces: 2
- Has uncovered spaces: Yes
Features
- Levels: One
- Patio & porch: Deck
Lot
- Size: 0.29 Acres
- Dimensions: .2850
Details
- Additional structures: Shed(s)
- Parcel number: 07210002079.003
Construction
Type & style
- Home type: SingleFamily
- Property subtype: Single Family Residence
Materials
- Vinyl Siding
- Foundation: Crawl Space
- Roof: Shingle
Condition
- New construction: No
- Year built: 1997
Utilities & green energy
- Electric: Circuit Breakers
- Sewer: Public Sewer
- Water: Public
- Utilities for property: Electricity Connected, Natural Gas Connected, Sewer Connected, Water Connected
Community & HOA
Community
- Subdivision: None
HOA
- Has HOA: No
Location
- Region: Montpelier
Financial & listing details
- Price per square foot: $143/sqft
- Tax assessed value: $163,700
- Annual tax amount: $1,622
- Date on market: 6/16/2026
- Listing terms: Cash,Conventional,FHA,USDA Loan,VA Loan
- Electric utility on property: Yes
- Road surface type: Paved
Estimated market value
$213,000
$202,000 - $224,000
$1,542/mo
Price history
| Date | Event | Price |
|---|---|---|
| 7/17/2026 | Contingent | $219,900$143/sqft |
Source: NORIS #10009238 Report a problem | ||
| 6/16/2026 | Listed for sale | $219,900$143/sqft |
Source: NORIS #10009238 Report a problem | ||
Public tax history
| Year | Property taxes | Tax assessment |
|---|---|---|
| 2024 | $1,622 +14.3% | $57,300 +21.4% |
| 2023 | $1,420 -2.8% | $47,180 |
| 2022 | $1,461 -18.4% | $47,180 |
| 2021 | $1,789 +15.5% | $47,180 +19.9% |
| 2020 | $1,549 +0.7% | $39,340 |
| 2019 | $1,539 +9.1% | $39,340 |
| 2018 | $1,410 | $39,340 +8.9% |
| 2017 | $1,410 +0.3% | $36,120 |
| 2016 | $1,405 +2.6% | $36,120 |
| 2015 | $1,369 -5.6% | $36,120 |
| 2014 | $1,451 | $36,120 |
| 2013 | $1,451 +0.9% | $36,120 |
| 2012 | $1,438 -2.5% | $36,120 -6.3% |
| 2011 | $1,474 +0% | $38,540 |
| 2010 | $1,474 +5.8% | $38,540 |
| 2009 | $1,394 +7.4% | $38,540 |
| 2008 | $1,298 +0% | $38,540 |
| 2007 | $1,298 | $38,540 |
Find assessor info on the county website
Monthly payment
Est. payment
Payment breakdown
Explore the cost of this home by adjusting the details. Changes won't be saved.Climate risks
Neighborhood: 43543
Nearby schools
GreatSchools rating
- 6/10Montpelier Elementary SchoolGrades: PK-7Distance: 1.1 mi
- 5/10Montpelier High SchoolGrades: 7-12Distance: 1.1 mi
Schools provided by the listing agent
- Elementary: Montpelier
- Middle: Montpelier
- High: Montpelier
Source: NORIS. This data may not be complete. We recommend contacting the local school district to confirm school assignments for this home.
- $229,2003 bd2 ba1.6k sqft810 Shawanoe St, Montpelier, OH 43543Off Market
- $352,2003 bd2 ba2.1k sqft820 Shawanoe St, Montpelier, OH 43543Off Market
- $10,500-- bd-- ba-- sqft820 Shawanoe St, Montpelier, OH 43543Off Market
- $8,300-- bd-- ba-- sqft820 Shawanoe St, Montpelier, OH 43543Off Market
- $100,0002 bd2 ba2k sqft802 Shawanoe St, Montpelier, OH 43543Sold
- $164,4003 bd2 ba1.4k sqft726 Shawanoe St, Montpelier, OH 43543Off Market
- $35,000-- bd-- ba-- sqft725 Shawanoe St, Montpelier, OH 43543Off Market
- $10,500-- bd-- ba-- sqft725 Shawanoe St, Montpelier, OH 43543Off Market
A local agent can set up tours, give advice and negotiate with sellers.
A local lender can help you make sure your offer is ready when you are.
Similar homes
- $169,9003 bd1 ba1.1k sqft1309 S Platt St, Montpelier, OH 43543For Sale
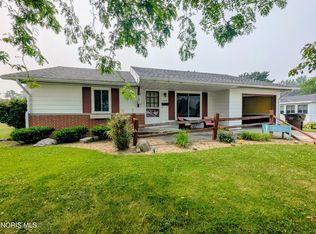 MLS ID #10010576, Stacy L. Lillard, Elias H. Frey & Sons, Inc.. NORIS
 - $189,0003 bd2 ba1.1k sqft301 E Madison St, Montpelier, OH 43543For Sale
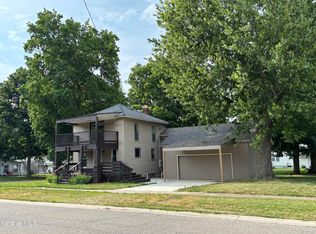 MLS ID #10009168, Matt Ray Pollard, Real Estate Advantage Team LLC. NORIS
 - $189,9003 bd1 ba1.1k sqft10776 State Highway 15, Montpelier, OH 43543For Sale
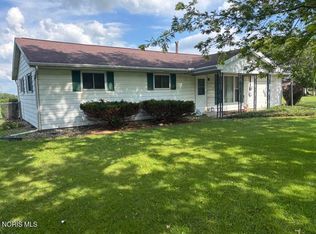 MLS ID #10009732, Ryan Ruble, United Edge Real Estate & Auct. NORIS
 - $219,9003 bd2 ba1.6k sqft207 Illinois Dr, Bryan, OH 43506For Sale
 MLS ID #10010870, Lori A Eitniear, A Step Above Real Estate Agenc. NORIS
 - $249,9003 bd2 ba1.7k sqft366 Seneca Dr, Montpelier, OH 43543For SaleMLS ID #10009574, Julie K. Shook, RE/MAX Masters. NORIS
- $114,9003 bd2 ba1.3k sqft332 Lafayette St, Montpelier, OH 43543For SaleMLS ID #10007873, Keith M. Degnan, Key Realty. NORIS
- $165,0003 bd2 ba1.2k sqft13056 State Route 15, Montpelier, OH 43543For SaleMLS ID #10009677, Jessee Michael Spillman, Coldwell Banker Classic Proper. NORIS
- $214,9003 bd1 ba1.6k sqft314 Woodville St, Edon, OH 43518For SaleMLS ID #10010091, Terrance Miller, RE/MAX Preferred Associates. NORIS
- $240,0003 bd1 ba1.3k sqft14897 County Road 5, Edon, OH 43518For SaleMLS ID #10010545, Lindsey Boyers, The Danberry Co.. NORIS
- $160,0003 bd2 ba1.2k sqft13633 County Rd E, Bryan, OH 43506For Sale By Owner
- $250,0002 bd2 ba1.6k sqft600 Seneca Dr, Montpelier, OH 43543For SaleMLS ID #6131968, Terry L. Zimmerman, The Carlin Company. NORIS
- $225,0002 bd1 ba1.5k sqft7927 State Route 15, Bryan, OH 43506For SaleMLS ID #10009187, Wanda M. Henry, Key Realty LTD. NORIS
- $195,0003 bd2 ba1.4k sqft504 Briarwood Ln, Pioneer, OH 43554For SaleMLS ID #10010499, Wendy Gericke, Howard Hanna. NORIS
- $--3 bd1 ba1.5k sqft9493 County Road 21n, Stryker, OH 43557AuctionAuction.com 2
- $--3 bd1 ba1.3k sqft901 Oakwood Ave, Bryan, OH 43506AuctionServiceLink Auction
- $240,0003 bd2 ba1.4k sqft111 Leigh Rd, West Unity, OH 43570For SaleMLS ID #10007242, Linda Reitzel, Howard Hanna. NORIS
- $225,0004 bd2 ba1.7k sqft18378 County Rd S, Alvordton, OH 43501For SaleMLS ID #10009309, Janet M. Hines, Oak Valley. Ltd.. NORIS
- $225,0003 bd2 ba1.8k sqft4044 E Us Highway 20, Angola, IN 46703For SaleMLS ID #202623316, Lydia Wolheter, Century 21 Bradley Realty, Inc. IRMLS
- $230,0003 bd1 ba1.4k sqft5760 S State Road 1, Hamilton, IN 46742For SaleMLS ID #202626866, Mason Arent, United Country Real Estate/Anchor Realty. IRMLS
- $197,0003 bd2 ba1.6k sqft13876 County Road C, Bryan, OH 43506For SaleMLS ID #10007568, Timothy P. McCrory, KP Premier Realty. NORIS
