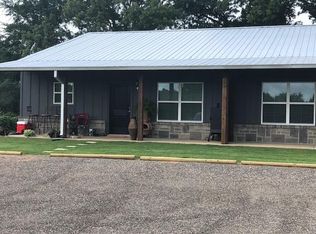
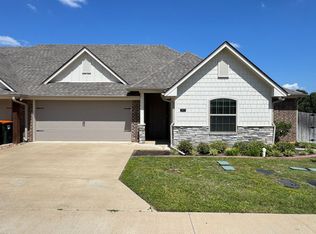
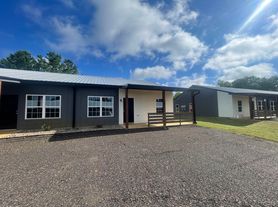
Welcome to this spacious and beautifully designed 4-bedroom, 2-bathroom duplex that offers the space and feel of a single-family home. Complete with an enclosed garage, a fully fenced private yard, and low-maintenance finishes throughout, this property delivers exceptional comfort and convenience in a gated community.
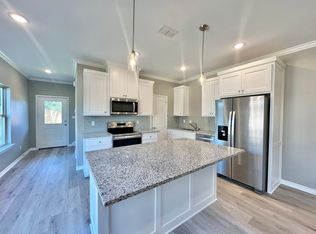
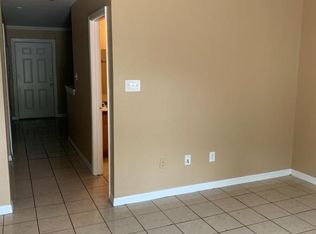

Inside, you will find sleek stained concrete flooring stretching across the entire layout, offering a modern look that is both durable and effortless to maintain. The home features outstanding layout options, including both a formal dining room and a cozy casual dining area adjacent to the kitchen. The fully equipped kitchen comes ready with all necessary appliances, generous counter space, and ample storage for all your culinary needs.
The primary suite serves as a true sanctuary, boasting a spacious walk-in closet and a luxurious en-suite bathroom complete with a double vanity, a deep soaking tub, and a separate walk-in shower. Three additional bedrooms provide plenty of space for family, guests, or a home office setup. A dedicated laundry room fitted with convenient storage cabinets makes organizing daily chores a breeze.
Step outside to enjoy your private, privacy-fenced back yard and concrete patio.
Landlord pays water/trash/lawn care. Residents pay electricity and gas.
Pet friendly for a one time fee, no aggressive breeds, no monthly pet rent.
Available for move in 8/7 with option to hold for an additional 2 weeks with security deposit in the amount of $1795
Contact us today to schedule your private tour!
Apartment for rent
$1,795/moFees may apply
818 State Highway 110 S, Unit 6A, Whitehouse, TX 75791
4beds
1,800sqft
Price may not include required fees and charges. Learn more|
Apartment
Available now
Cats, dogs OK
What's special
Enclosed garageFormal dining roomFully fenced private yardLow-maintenance finishes throughoutSpacious walk-in closetLuxurious en-suite bathroomFully equipped kitchen
- 20 days |
- -- |
- -- |
Zillow last checked:
Listing updated:
Travel times

Let’s turn your rent into credit progress
Build credit history with every on-time payment and get credit for the payment you’re already making.
Facts & features
Interior
Bedrooms & bathrooms
- Bedrooms: 4
- Bathrooms: 2
- Full bathrooms: 2
Appliances
- Included: Dishwasher, Microwave Oven, Refrigerator
Features
- Walk In Closet
Interior area
- Total interior livable area: 1,800 sqft
Property
Parking
- Details: Contact manager
Features
- Exterior features: Oven Range, Trash, Walk In Closet, Water
Construction
Type & style
- Home type: Apartment
- Property subtype: Apartment
Utilities & green energy
- Utilities for property: Garbage, Water
Building
Management
- Pets allowed: Yes
Community & HOA
HOA
- Amenities included: Landscaping
Location
- Region: Whitehouse
Financial & listing details
- Lease term: Contact For Details
Nearby apartments for rent


Price history
| Date | Event | Price |
|---|---|---|
| 8/1/2026 | Listed for rent | $1,795+15.8%$1/sqft |
Source: Zillow Rentals Report a problem | ||
| 10/10/2019 | Listing removed | $1,550$1/sqft |
Source: RE/MAX Impact #10113562 Report a problem | ||
| 9/15/2019 | Listed for rent | $1,550$1/sqft |
Source: RE/MAX Impact #10113562 Report a problem | ||
Neighborhood: 75791
Nearby schools
GreatSchools rating
- 10/10Gus Winston Cain Elementary SchoolGrades: PK-5Distance: 0 mi
- 8/10J W Holloway Sixth Grade SchoolGrades: 6Distance: 1.1 mi
- 7/10Whitehouse High SchoolGrades: 9-12Distance: 1.5 mi