Welcome to Cottonwood Bend Estates! NO HOA!!! Highly acclaimed Allen ISD schools.This charming, North facing well-maintained one-story home has been lovingly cared for by the original owner and shines with pride of ownership.Step inside to a light and bright layout with a fresh coat of paint and beautiful hardwood floors flowing through the main living areas. The spacious family room features a cozy fireplace, while the kitchen offers ample cabinetry, a gas cooktop, and plenty of counter space for cooking and gathering.The private primary retreat is a true getaway with a soaking tub, glass-enclosed shower, and dual vanities. Two additional bedrooms and a second full bath provide comfort and flexibility for family, guests, or a home office. Enjoy the outdoors in a nicely sized backyard with an extended patio, mature tree, and easy-care landscaping—ideal for entertaining or relaxing. Nestled in an established neighborhood, you’ll love the convenient location with quick access to major thoroughfares, Watters Crossing, shopping, dining, and entertainment. Outdoor lovers will appreciate the nearby greenbelt with a creek, walking and biking trails, and the elementary school just steps away.
--
Sold
Price Unknown
818 Sterling Ct, Allen, TX 75002
3beds
1,765sqft
Single Family Residence
Built in 1996
7,405 Square Feet Lot
$364,100 Zestimate®
$--/sqft
$2,204 Estimated rent
Home value
$364,100
$342,000 - $386,000
$2,204/mo
Zestimate® history
Owner options
List your home for rent
$2,204/mo
Rent Zestimate®
Find your next renter with Zillow Rental Manager. Plus, with online applications, you can quickly screen prospective tenants – for free.
$2,204/mo
Rent Zestimate®
Refinance and save
Refinancing to a lower rate could help reduce your monthly payments and save thousands over the life of the loan.
Explore your selling options
Work with a Zillow partner agent
Leverage their expertise and Zillow's premium Showcase listings to get your home seen by more buyers.
Get startedList with your own agent
Get your home in front of millions of buyers by listing it on Zillow.
Learn how to do itSell it yourself
Take full control of how buyers see your home on Zillow by listing For Sale by Owner (FSBO).
List your homeWhat's special
Cozy fireplaceBeautiful hardwood floorsFresh coat of paintExtended patioLight and bright layoutEasy-care landscapingWell-maintained one-story home
Zillow last checked:
Listing updated:
Listed by:
Christie Cannon 0456906 (903)287-7849,
Keller Williams Frisco Stars 972-712-9898,
Kaitlyn Kenitzer 0723424 972-689-6308,
Keller Williams Frisco Stars
Bought with:
Garland Fraser
Fraser Team Realty
Source: NTREIS,MLS#: 21049342
Facts & features
Interior
Bedrooms & bathrooms
- Bedrooms: 3
- Bathrooms: 2
- Full bathrooms: 2
Primary bedroom
- Level: First
- Dimensions: 15 x 15
Bedroom
- Level: First
- Dimensions: 11 x 11
Bedroom
- Level: First
- Dimensions: 11 x 11
Primary bathroom
- Level: First
- Dimensions: 11 x 12
Kitchen
- Level: First
- Dimensions: 11 x 18
Living room
- Level: First
- Dimensions: 19 x 19
Office
- Level: First
- Dimensions: 11 x 11
Heating
- Central
Cooling
- Central Air
Appliances
- Included: Dishwasher, Electric Oven, Gas Cooktop, Disposal, Microwave, Vented Exhaust Fan
- Laundry: Laundry in Utility Room
Features
- Chandelier, Decorative/Designer Lighting Fixtures, Double Vanity, High Speed Internet, Kitchen Island, Pantry, Cable TV, Walk-In Closet(s)
- Flooring: Carpet, Ceramic Tile, Wood
- Windows: Window Coverings
- Has basement: No
- Number of fireplaces: 1
- Fireplace features: Living Room
Interior area
- Total interior livable area: 1,765 sqft
Property
Parking
- Total spaces: 2
- Parking features: Door-Multi, Driveway, Garage, Garage Door Opener, Garage Faces Rear
- Attached garage spaces: 2
- Has uncovered spaces: Yes
Features
- Levels: One
- Stories: 1
- Patio & porch: Patio
- Exterior features: Lighting, Rain Gutters
- Pool features: None
Lot
- Size: 7,405 Square Feet
- Features: Interior Lot, Landscaped, Subdivision, Sprinkler System, Few Trees
Details
- Parcel number: R314100A02201
Construction
Type & style
- Home type: SingleFamily
- Architectural style: Traditional,Detached
- Property subtype: Single Family Residence
Materials
- Brick
- Foundation: Slab
- Roof: Composition
Condition
- Year built: 1996
Utilities & green energy
- Sewer: Public Sewer
- Water: Public
- Utilities for property: Electricity Available, Electricity Connected, Sewer Available, Water Available, Cable Available
Community & HOA
Community
- Features: Curbs
- Security: Smoke Detector(s)
- Subdivision: Cottonwood Bend Estates Ph I
HOA
- Has HOA: No
Location
- Region: Allen
Financial & listing details
- Tax assessed value: $359,095
- Annual tax amount: $5,998
- Date on market: 9/4/2025
- Cumulative days on market: 41 days
- Listing terms: Cash,Conventional,FHA,VA Loan
- Electric utility on property: Yes
Price history
| Date | Event | Price |
|---|---|---|
| 11/6/2025 | Sold | -- |
Source: NTREIS #21049342 Report a problem | ||
| 10/27/2025 | Pending sale | $385,000$218/sqft |
Source: NTREIS #21049342 Report a problem | ||
| 10/15/2025 | Contingent | $385,000$218/sqft |
Source: NTREIS #21049342 Report a problem | ||
| 9/26/2025 | Price change | $385,000-2.5%$218/sqft |
Source: NTREIS #21049342 Report a problem | ||
| 9/4/2025 | Listed for sale | $395,000-9.2%$224/sqft |
Source: NTREIS #21049342 Report a problem | ||
| 4/6/2023 | Listing removed | -- |
Source: NTREIS #20171169 Report a problem | ||
| 9/28/2022 | Listing removed | $435,000$246/sqft |
Source: NTREIS #20171169 Report a problem | ||
| 9/23/2022 | Listed for sale | $435,000$246/sqft |
Source: NTREIS #20171169 Report a problem | ||
Public tax history
| Year | Property taxes | Tax assessment |
|---|---|---|
| 2026 | -- | $359,095 -0.3% |
| 2025 | $1,588 -8.3% | $360,303 +6.6% |
| 2024 | $1,731 +5.6% | $338,106 +10% |
| 2023 | $1,640 -50.3% | $307,369 +10% |
| 2022 | $3,298 +0.2% | $279,426 +10% |
| 2021 | $3,290 +1% | $254,024 +5.4% |
| 2020 | $3,258 -0.3% | $241,014 -0.1% |
| 2019 | $3,266 -0.7% | $241,144 -0.6% |
| 2018 | $3,291 +5.4% | $242,597 +5.9% |
| 2017 | $3,121 | $229,107 +8% |
| 2016 | $3,121 -0.1% | $212,165 +15.7% |
| 2015 | $3,125 | $183,450 +8.7% |
| 2014 | $3,125 | $168,725 +11.1% |
| 2013 | -- | $151,893 +2.5% |
| 2012 | -- | $148,235 +3.7% |
| 2011 | -- | $143,000 -7.3% |
| 2010 | -- | $154,305 +2.4% |
| 2009 | -- | $150,650 -4% |
| 2008 | -- | $156,874 +1.4% |
| 2007 | -- | $154,639 +3.3% |
| 2006 | -- | $149,698 +1.2% |
| 2005 | -- | $147,893 -0.8% |
| 2004 | -- | $149,054 +2.6% |
| 2003 | -- | $145,215 +3.5% |
| 2002 | -- | $140,239 +2.2% |
| 2001 | -- | $137,159 +8.2% |
| 2000 | -- | $126,735 |
Find assessor info on the county website
Neighborhood: Cottonwood Bend
Nearby homes
- $405,7004 bd2 ba2.5k sqft816 Sterling Ct, Allen, TX 75002Off Market
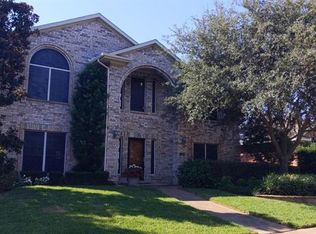
- $452,100-- bd-- ba-- sqft816 Sterling Ct, Allen, TX 75002Off Market
- $452,100-- bd-- ba-- sqft816 Sterling Ct, Allen, TX 75002Off Market
- $420,4004 bd2 ba2.5k sqft820 Sterling Ct, Allen, TX 75002Off Market
- $378,6003 bd2 ba1.9k sqft814 Sterling Ct, Allen, TX 75002Off Market
- $449,2004 bd3 ba3k sqft822 Sterling Ct, Allen, TX 75002Off Market
- $392,5003 bd2 ba1.9k sqft817 Weeping Willow Ct, Allen, TX 75002Off Market
- $374,6003 bd2 ba2k sqft815 Weeping Willow Ct, Allen, TX 75002Off Market
Nearby schools
GreatSchools rating
- 9/10Max O Vaughan Elementary SchoolGrades: K-6Distance: 0.3 mi
- 9/10W E Pete Ford Middle SchoolGrades: 7-8Distance: 1 mi
- 8/10Allen High SchoolGrades: 9-12Distance: 2.2 mi
Schools provided by the listing agent
- Elementary: Vaughan
- Middle: Ford
- High: Allen
- District: Allen ISD
Source: NTREIS. This data may not be complete. We recommend contacting the local school district to confirm school assignments for this home.
Get a cash offer in 3 minutes
Find out how much your home could sell for in as little as 3 minutes with a no-obligation cash offer.
Estimated market value
$364,100
Get a cash offer in 3 minutes
Find out how much your home could sell for in as little as 3 minutes with a no-obligation cash offer.
Estimated market value
$364,100
- Texas
- Collin County
- Allen
- 75002
- Cottonwood Bend
- 818 Sterling Ct
