Skip main navigation
Sold for $730,000
  • $730,000

    818 Stetson St, Orlando, FL 32804

    2beds
    2,543sqft
    Single Family Residence
    Built in 1927
    5,526 Square Feet Lot
    $738,400 Zestimate®
    $287/sqft
    $2,401 Estimated rent

    Home value

    $738,400

    $679,000 - $805,000

    $2,401/mo

    Zestimate® history
    Loading
    Loading...

    Owner options

    List your home for rent

    $2,401/mo

    Rent Zestimate®

    Find your next renter with Zillow Rental Manager. Plus, with online applications, you can quickly screen prospective tenants – for free.

    Learn more

    $2,401/mo

    Rent Zestimate®

    Refinance and save

    $5,173/mo

    Est. payment

    Refinancing to a lower rate could help reduce your monthly payments and save thousands over the life of the loan.

    See today's rates

    $5,173/mo

    Est. payment

    Explore your selling options

    Work with a Zillow partner agent

    Leverage their expertise and Zillow's premium Showcase listings to get your home seen by more buyers.

    Get started

    List with your own agent

    Get your home in front of millions of buyers by listing it on Zillow.

    Learn how to do it

    Sell it yourself

    Take full control of how buyers see your home on Zillow by listing For Sale by Owner (FSBO).

    List your home

    What's special

    Quartz countersStone countersCustom cabinetryFreestanding tubDesigner lightingGorgeous walk-in closet
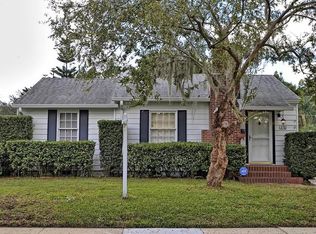
    Nestled on one of College Park's most Premier Streets.... Welcome to this three-bedroom two full bath home, which offers location, location & more location. Just steps away from Edgewater Drive with its walkable shops and restaurants as well as all the multiple yearly festivals this downtown Hamlet has to offer. With gorgeous real hardwood floors throughout, the connected living and dining areas flow beautifully into a designer, chef’s kitchen featuring custom cabinetry, quartz counters, subway tile backslash, designer lighting, and a generous island ideal for gathering and entertaining. Stainless appliances would please any gourmet cook to include Jenn air, Bosch and Wolf. The six-burner gas stove features a convenient pot filler too! The primary suite offers a large and inviting space and is a peaceful retreat with a view of the beautiful backyard, a gorgeous walk-in closet, and spa-like bath with double vanities, stone counters, a freestanding tub, and an oversized vanity with an amazing walk-in shower. The second bedroom is across the hallway from a stylish, updated bathroom with a custom vanity and marble countertop. The bathtub surround features subway style tiles. The bedroom is spacious and has a great walk-in closet with built ins. Go up the stairs to the third bedroom and discover one of the most unique bedroom/office/guest/play room you have ever seen! Featuring high ceilings and an eclectic design, these three rooms encompass this adorable space with a closet, a sitting space, an office and bedroom with built-in shelving. Outside, the covered patio overlooks mature, professionally landscaped grounds, creating a private setting for dining or relaxing. The outdoor kitchen includes a built-in gas grille and refrigerator. This idyllic property is perfectly positioned on a tree-lined street just blocks from Edgewater Drive’s shops, cafés, and parks; this location delivers neighborhood charm with modern-day luxuries. Call for your private showing today.

    Zillow last checked:

    Listing updated:

    Listing Provided by:

    Christine Elias 321-231-5814,

    COLDWELL BANKER RESIDENTIAL RE 407-647-1211

    Bought with:

    John Goggin, 3327827

    STOCKWORTH REALTY GROUP

    Source: Stellar MLS,MLS#: O6370546MLS LogoOriginating MLS: Orlando Regional

    Facts & features

    Interior

    Bedrooms & bathrooms
    • Bedrooms: 2
    • Bathrooms: 2
    • Full bathrooms: 2
    Primary bedroom
    • Features: Dual Closets
    • Level: First
    • Area: 360 Square Feet
    • Dimensions: 18x20
    Bedroom 2
    • Features: Walk-In Closet(s)
    • Level: First
    • Area: 210 Square Feet
    • Dimensions: 14x15
    Bedroom 3
    • Features: Built-in Closet
    • Level: Second
    • Area: 270 Square Feet
    • Dimensions: 18x15
    Kitchen
    • Features: No Closet
    • Level: First
    • Area: 96 Square Feet
    • Dimensions: 8x12
    Living room
    • Features: No Closet
    • Level: First
    • Area: 270 Square Feet
    • Dimensions: 15x18
    Heating
    • Central, Electric
    Cooling
    • Central Air
    Appliances
    • Included: Bar Fridge, Cooktop, Dishwasher, Dryer, Ice Maker, Microwave, Range, Range Hood, Refrigerator, Wine Refrigerator
    • Laundry: Inside, Laundry Closet
    Features
    • Built-in Features, Ceiling Fan(s), Crown Molding, Eating Space In Kitchen, Kitchen/Family Room Combo, Primary Bedroom Main Floor, Solid Surface Counters, Solid Wood Cabinets, Stone Counters, Walk-In Closet(s)
    • Flooring: Ceramic Tile, Hardwood
    • Windows: Blinds, Rods, Shades, Window Treatments
    • Has fireplace: Yes
    • Fireplace features: Decorative
    Interior area
    • Total structure area: 2,543
    • Total interior livable area: 2,543 sqft

    Property

    Parking
    • Total spaces: 1
    • Parking features: Off Street, On Street, Tandem
    • Garage spaces: 1
    • Has uncovered spaces: Yes
    Features
    • Levels: Two
    • Stories: 2
    • Patio & porch: Front Porch, Patio, Porch, Rear Porch
    • Exterior features: Lighting
    • Has view: Yes
    • View description: City, Garden, Park/Greenbelt, Trees/Woods
    Lot
    • Size: 5,526 sqft
    • Residential vegetation: Mature Landscaping, Oak Trees, Trees/Landscaped
    Details
    • Additional structures: Cabana, Gazebo, Storage
    • Parcel number: 142229146006130
    • Zoning: R-1/T/W
    • Special conditions: None

    Construction

    Type & style
    • Home type: SingleFamily
    • Architectural style: French Provincial,Traditional,Tudor
    • Property subtype: Single Family Residence
    Materials
    • Block, Brick
    • Foundation: Slab
    • Roof: Shingle
    Condition
    • New construction: No
    • Year built: 1927

    Utilities & green energy

    • Sewer: Public Sewer
    • Water: Public
    • Utilities for property: Electricity Available, Electricity Connected, Natural Gas Available, Natural Gas Connected, Sewer Available, Sewer Connected, Street Lights, Underground Utilities

    Community & neighborhood

    Community
    • Community features: Park, Playground, Restaurant, Sidewalks
    Location
    • Region: Orlando
    • Subdivision: COLLEGE PARK CC SEC

    HOA & financial

    HOA
    • Has HOA: No
    Other fees
    • Pet fee: $0 monthly
    Other financial information
    • Total actual rent: 0

    Other

    Other facts
    • Listing terms: Cash,Conventional,FHA,VA Loan
    • Ownership: Fee Simple
    • Road surface type: Brick

    Price history

    DateEventPrice
    2/12/2026Sold$730,000-2.7%$287/sqft
    Source: Stellar MLS #O6370546 Report a problem
    1/12/2026Pending sale$750,000$295/sqft
    Source: Stellar MLS #O6370546 Report a problem
    1/2/2026Listed for sale$750,000+25%$295/sqft
    Source: Stellar MLS #O6370546 Report a problem
    6/4/2021Sold$600,000+0%$236/sqft
    Source: Public Record Report a problem
    3/31/2021Pending sale$599,900+64.8%$236/sqft
    Source: Stellar MLS #O5931734 Report a problem
    1/18/2017Sold$364,000-8.8%$143/sqft
    Source: Stellar MLS #O5467501 Report a problem
    12/1/2016Pending sale$399,000$157/sqft
    Source: ANNE ROGERS REALTY GROUP INC #O5467501 Report a problem
    10/12/2016Price change$399,000-9.1%$157/sqft
    Source: ANNE ROGERS REALTY GROUP INC #O5467501 Report a problem
    9/23/2016Listed for sale$439,000$173/sqft
    Source: ANNE ROGERS REALTY GROUP INC #O5467501 Report a problem

    Public tax history

    YearProperty taxesTax assessment
    2024$5,144 +4.7%$315,382 +3%
    2023$4,914 +3.7%$306,196 +3%
    2022$4,741 -7.4%$297,278 -5.1%
    2021$5,118 -5.4%$313,383 -4.2%
    2020$5,413 -6.2%$327,267 -4.3%
    2019$5,769 +1%$341,981 +1.9%
    2018$5,712 $335,605 -4.7%
    2017$5,712 -16.8%$352,255 -12.1%
    2016$6,863 -13.6%$400,855 +7.7%
    2015$7,940 +159.4%$372,141 +29.5%
    2014$3,061 +6.7%$287,379 +15.8%
    2013$2,868 +1.6%$248,117 +7.4%
    2012$2,822 +3.8%$231,075 -8%
    2011$2,718 +6.1%$251,114 -5.3%
    2010$2,561 $265,034 -11.4%
    2009-- $299,068 -3.2%
    2008$2,840 -1.4%$308,972 -7.3%
    2007$2,881 -5.6%$333,401 +12.7%
    2006$3,052 +72.5%$295,843 +54.8%
    2005$1,769 -27.8%$191,136 -17.7%
    2004$2,452 +1%$232,135 +12.6%
    2003$2,427 +2.9%$206,130 +10.2%
    2002$2,359 -0.8%$186,972 +10.9%
    2001$2,379 +1%$168,649 +18.5%
    2000$2,356 $142,346

    Find assessor info on the county website

    Neighborhood: College Park

    Nearby schools

    GreatSchools rating
    Schools provided by the listing agent
    • Elementary: Lake Silver Elem
    • Middle: College Park Middle
    • High: Edgewater High

    Source: Stellar MLS. This data may not be complete. We recommend contacting the local school district to confirm school assignments for this home.

    Get a cash offer in 3 minutes
    Find out how much your home could sell for in as little as 3 minutes with a no-obligation cash offer.
    Estimated market value
    $738,400
    Get a cash offer in 3 minutes
    Find out how much your home could sell for in as little as 3 minutes with a no-obligation cash offer.
    Estimated market value
    $738,400