Skip main navigation
Sold for $405,000
  • $405,000

    818 Stevens Creek Ct, Forsyth, IL 62535

    4beds
    3,372sqft
    Single Family Residence
    Built in 1979
    0.53 Acres Lot
    $423,900 Zestimate®
    $120/sqft
    $4,097 Estimated rent

    Home value

    $423,900

    $360,000 - $500,000

    $4,097/mo

    Zestimate® history
    Loading
    Loading...

    Owner options

    List your home for rent

    $4,097/mo

    Rent Zestimate®

    Find your next renter with Zillow Rental Manager. Plus, with online applications, you can quickly screen prospective tenants – for free.

    Learn more

    $4,097/mo

    Rent Zestimate®

    Refinance and save

    $2,934/mo

    Est. payment

    Refinancing to a lower rate could help reduce your monthly payments and save thousands over the life of the loan.

    See today's rates

    $2,934/mo

    Est. payment

    Explore your selling options

    Work with a Zillow partner agent

    Leverage their expertise and Zillow's premium Showcase listings to get your home seen by more buyers.

    Get started

    List with your own agent

    Get your home in front of millions of buyers by listing it on Zillow.

    Learn how to do it

    Sell it yourself

    Take full control of how buyers see your home on Zillow by listing For Sale by Owner (FSBO).

    List your home

    What's special

    Mature treesFlowering plantsPrivate patioQuiet cul de sacCustom cherry maple cabinetsOversized foyerPella french doors
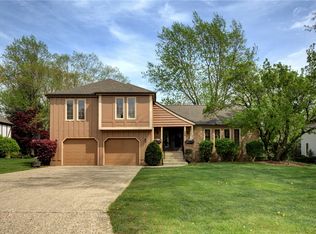
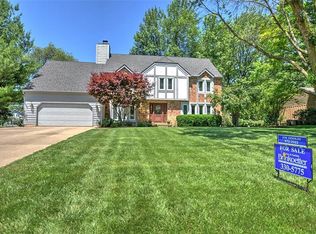
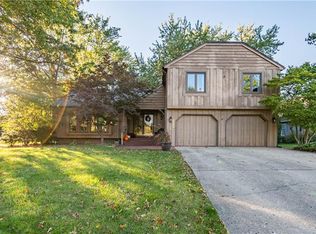
    This 3372 sq.ft. custom built home in Maroa Forsyth school district exudes charm, even before you enter the front door! Nestled on a quiet cul de sac, gorgeous landscaping surrounds this executive home. The .53 acre yard is filled with flowering plants, perennials and mature trees. Two new paver patios w/planters and a built-in gas grill draw you to your backyard oasis, for outdoor living at its best. Upon entering this meticulous home, you are greeted by an oversized foyer and spacious living areas, including a formal living and dining room, family room with a gas fireplace and a rec room with a wet bar. The GOURMET CHEF'S KITCHEN features a free-standing VIKING RANGE, an integrated SUBZERO REFRIGERATOR, KITCHENAID dishwasher, granite countertops and gorgeous custom cherry maple cabinets. There are 4 comfortable bedrooms, a main floor laundry, many built-in cabinets and an oversized 2.5 car garage with an added landing. New roof in 2025. New Pella French Doors from the walkout bedroom to a private patio. Forsyth is a well-planned and sought-after community. Call your Realtor today!

    Zillow last checked:

    Listing updated:

    Listed by:

    Joseph Doolin 217-875-0555,

    Brinkoetter REALTORS®

    Bought with:

    Megan Jesse, 471020216

    Glenda Williamson Realty

    Source: CIBR,MLS#: 6254977MLS LogoOriginating MLS: Central Illinois Board Of REALTORS

    Facts & features

    Interior

    Bedrooms & bathrooms
    • Bedrooms: 4
    • Bathrooms: 4
    • Full bathrooms: 3
    • 1/2 bathrooms: 1
    Primary bedroom
    • Description: Flooring: Carpet
    • Level: Upper
    Bedroom
    • Description: Flooring: Carpet
    • Level: Upper
    Bedroom
    • Description: Flooring: Carpet
    • Level: Upper
    Bedroom
    • Description: Flooring: Carpet
    • Level: Lower
    Primary bathroom
    • Description: Flooring: Ceramic Tile
    • Level: Upper
    Breakfast room nook
    • Description: Flooring: Concrete
    • Level: Main
    Den
    • Description: Flooring: Carpet
    • Level: Lower
    Dining room
    • Description: Flooring: Carpet
    • Level: Main
    Family room
    • Description: Flooring: Carpet
    • Level: Main
    Other
    • Description: Flooring: Ceramic Tile
    • Level: Upper
    Other
    • Description: Flooring: Ceramic Tile
    • Level: Lower
    Half bath
    • Description: Flooring: Ceramic Tile
    • Level: Main
    Kitchen
    • Description: Flooring: Ceramic Tile
    • Level: Main
    Living room
    • Description: Flooring: Carpet
    • Level: Main
    Recreation
    • Description: Flooring: Hardwood
    • Level: Lower
    Heating
    • Forced Air, Gas
    Cooling
    • Central Air
    Appliances
    • Included: Built-In, Dishwasher, Disposal, Gas Water Heater, Oven, Range, Refrigerator, Range Hood
    • Laundry: Main Level
    Features
    • Wet Bar, Breakfast Area, Fireplace, In-Law Floorplan, Bath in Primary Bedroom, Workshop
    • Basement: Daylight,Walk-Out Access
    • Number of fireplaces: 1
    • Fireplace features: Gas
    Interior area
    • Total structure area: 3,372
    • Total interior livable area: 3,372 sqft
    • Finished area above ground: 2,448

    Property

    Parking
    • Total spaces: 2.5
    • Parking features: Attached, Garage
    • Attached garage spaces: 2.5
    Features
    • Levels: Two
    • Stories: 2
    • Patio & porch: Front Porch, Patio
    • Exterior features: Workshop
    Lot
    • Size: 0.53 Acres
    • Dimensions: 111 208
    Details
    • Parcel number: 070715328003
    • Zoning: RES
    • Special conditions: None

    Construction

    Type & style
    • Home type: SingleFamily
    • Architectural style: Traditional
    • Property subtype: Single Family Residence
    Materials
    • Brick, Other, Stucco, Wood Siding
    • Foundation: Other
    • Roof: Asphalt
    Condition
    • Year built: 1979

    Utilities & green energy

    • Sewer: Public Sewer
    • Water: Public

    Community & neighborhood

    Security
    • Security features: Smoke Detector(s)
    Location
    • Region: Forsyth
    • Subdivision: Stevens Creek Estates

    Other

    Other facts
    • Road surface type: Concrete

    Price history

    DateEventPrice
    11/25/2025Sold$405,000-5.7%$120/sqft
    Source: CIBR #6254977 Report a problem
    11/11/2025Pending sale$429,500$127/sqft
    Source: CIBR #6254977 Report a problem
    10/12/2025Contingent$429,500$127/sqft
    Source: CIBR #6254977 Report a problem
    9/11/2025Listed for sale$429,500+63.9%$127/sqft
    Source: CIBR #6254977 Report a problem
    10/15/2009Sold$262,000-22.9%$78/sqft
    Source: Public Record Report a problem
    6/30/2009Listed for sale$339,900$101/sqft
    Source: e-List.me #3000785 Report a problem

    Public tax history

    YearProperty taxesTax assessment
    2024$7,228 +6.9%$105,737 +8.8%
    2023$6,764 +8%$97,203 +7.8%
    2022$6,264 +10%$90,153 +8.8%
    2021$5,696 +3.5%$82,883 +2.1%
    2020$5,501 +2.7%$81,218 +0.1%
    2019$5,358 +0%$81,169 -0.7%
    2018$5,356 -5.2%$81,749 +0.4%
    2017$5,648 -1.3%$81,383 -0.2%
    2016$5,724 +3.2%$81,579 +1.2%
    2015$5,546 +2.3%$80,612
    2014$5,422 -1.5%$80,612
    2013$5,503 +5%$80,612
    2012$5,242 $80,612
    2011-- $80,612 -4.9%
    2010-- $84,775
    2009-- $84,775 +5.8%
    2006-- $80,116
    2005-- $80,116

    Find assessor info on the county website

    Neighborhood: 62535

    Nearby schools

    GreatSchools rating
    Schools provided by the listing agent
    • Elementary: Maroa-Forsyth
    • Middle: Maroa-Forsyth
    • High: Maroa-Forsyth
    • District: Maroa Forsyth Dist 2

    Source: CIBR. This data may not be complete. We recommend contacting the local school district to confirm school assignments for this home.

    Get pre-qualified for a loan
    At Zillow Home Loans, we can pre-qualify you in as little as 5 minutes with no impact to your credit score.

    An equal housing lender. NMLS #10287.