Skip main navigation
Off market
  • $563,100

    818 Stonewood Bend Dr, Lake Saint Louis, MO 63367

    4beds
    4,262sqft
    SingleFamily
    Built in 2003
    0.36 Acres Lot
    $563,100 Zestimate®
    $132/sqft
    $3,512 Estimated rent

    Home value

    $563,100

    $535,000 - $597,000

    $3,512/mo

    Zestimate® history
    Loading
    Loading...

    Owner options

    List your home for rent

    $3,512/mo

    Rent Zestimate®

    Find your next renter with Zillow Rental Manager. Plus, with online applications, you can quickly screen prospective tenants – for free.

    Learn more

    $3,512/mo

    Rent Zestimate®

    Refinance and save

    $3,606/mo

    Est. payment

    Refinancing to a lower rate could help reduce your monthly payments and save thousands over the life of the loan.

    See today's rates

    $3,606/mo

    Est. payment

    Explore your selling options

    Work with a Zillow partner agent

    Leverage their expertise and Zillow's premium Showcase listings to get your home seen by more buyers.

    Get started

    List with your own agent

    Get your home in front of millions of buyers by listing it on Zillow.

    Learn how to do it

    Sell it yourself

    Take full control of how buyers see your home on Zillow by listing For Sale by Owner (FSBO).

    List your home

    What's special

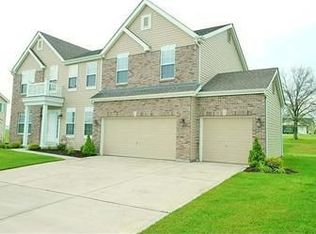
    Striking roof lines and beautiful landscaping introduce high curb appeal to this amazingly spacious 1.5 story Lake St Louis house. With over 4200 square feet of above ground living space, this 4 bedroom, 3.5 bathroom home is freshly painted with new carpet installed throughout. 9ft ceilings on the main level with a huge master suite with an oversized custom walk-in closet, and a bath that includes separate his/hers vanities, a whirlpool tub and separate shower. The kitchen and breakfast room share a spacious open layout with a center island. The vaulted 14x26 sun room features an amazing 4 season setting, ideal for entertaining with 2 walk-outs and 3 walls of floor-to-ceiling windows. On the upper level you will find a 19x20 loft area and 3 additional bedrooms, one with a private full bath, and the other 2 with walk-in closets and shared Jack & Jill. Additional amenities include a 3 car garage, main level laundry, zoned HVAC, in-ground sprinkler, central vacuum and security system.

    This property is not currently displayed as for sale or rent on Zillow. This may be different from what's on other websites or public sources.

    Facts & features

    Interior

    Bedrooms & bathrooms
    • Bedrooms: 4
    • Bathrooms: 4
    • Full bathrooms: 3
    • 1/2 bathrooms: 1
    Heating
    • Forced air, Gas
    Cooling
    • Central
    Appliances
    • Included: Dishwasher, Garbage disposal, Microwave, Range / Oven
    Features
    • Flooring: Carpet, Laminate
    • Basement: Partially finished
    • Has fireplace: Yes
    Interior area
    • Total interior livable area: 4,262 sqft

    Property

    Parking
    • Parking features: Garage - Attached
    Features
    • Exterior features: Vinyl
    Lot
    • Size: 0.36 Acres
    Details
    • Parcel number: 4003787850000870000000

    Construction

    Type & style
    • Home type: SingleFamily
    Materials
    • Other
    Condition
    • Year built: 2003

    Utilities & green energy

    • Sewer: Public

    Community & HOA

    HOA
    • Has HOA: Yes
    • HOA fee: $25 monthly
    Location
    • Region: Lake Saint Louis

    Financial & listing details

    • Price per square foot: $132/sqft
    • Tax assessed value: $514,518
    • Annual tax amount: $6,438

    Price history

    DateEventPrice
    8/12/2021Sold--
    Source: MARIS #21042389 Report a problem
    6/19/2021Pending sale$399,900$94/sqft
    Source: MARIS #21042389 Report a problem
    6/17/2021Listed for sale$399,900+14.3%$94/sqft
    Source: MARIS #21042389 Report a problem
    2/2/2018Sold--
    Source: Public Record Report a problem
    10/30/2017Pending sale$350,000$82/sqft
    Source: RE/MAX Select #17057164 Report a problem
    10/17/2017Price change$350,000-4.1%$82/sqft
    Source: RE/MAX Select #17057164 Report a problem
    9/12/2017Price change$365,000-2.7%$86/sqft
    Source: RE/MAX Select #17057164 Report a problem
    7/20/2017Listed for sale$375,000$88/sqft
    Source: RE/MAX Select #17057164 Report a problem

    Public tax history

    YearProperty taxesTax assessment
    2025$6,438 +7.8%$97,758 +11%
    2024$5,970 $88,059
    2023$5,970 +12.5%$88,059 +12.8%
    2022$5,304 $78,090
    2021-- $78,090 +8.8%
    2020-- $71,781
    2019$5,046 $71,781 +13.4%
    2018$5,046 +0.1%$63,315
    2017$5,043 +6.6%$63,315 +5.2%
    2016$4,731 +10.6%$60,167
    2015$4,277 +16.6%$60,167 +8.7%
    2014$3,669 $55,376
    2013-- $55,376 -8%
    2012-- $60,190 -2.4%
    2011-- $61,690
    2010-- $61,690
    2009-- $61,690 -11.7%
    2008-- $69,870 -77.2%
    2007-- $306,250
    2006-- $306,250
    2005-- $306,250 -1.2%
    2004-- $310,001 +761.1%
    2003-- $36,000
    2002-- --
    Find assessor info on the county website

    Neighborhood: 63367

    Nearby schools

    GreatSchools rating
    Schools provided by the listing agent
    • Elementary: Discovery Ridge Elem.
    • Middle: Frontier Middle
    • High: Liberty
    • District: Wentzville R-IV

    Source: The MLS. This data may not be complete. We recommend contacting the local school district to confirm school assignments for this home.

    Get a cash offer in 3 minutes
    Find out how much your home could sell for in as little as 3 minutes with a no-obligation cash offer.
    Estimated market value
    $563,100
    Get a cash offer in 3 minutes
    Find out how much your home could sell for in as little as 3 minutes with a no-obligation cash offer.
    Estimated market value
    $563,100