Stunning Fully Remodeled Pool Home – Move-In Ready! Welcome to this beautifully renovated property where every detail has been thoughtfully upgraded to provide the perfect balance of modern design, comfort, and functionality. This home is truly turn-key, offering peace of mind with a full remodel from top to bottom. As you arrive, you’ll immediately notice the brand-new roof and fresh curb appeal that set the tone for the upgrades waiting inside. Step through the front door and into a bright, open living space featuring all-new flooring and fresh paint throughout, creating a clean and inviting atmosphere. The heart of the home is the fully updated kitchen, designed with both style and practicality in mind. It boasts sleek new cabinetry with ample storage, elegant quartz countertops, and a full suite of new stainless steel appliances. Whether you love to cook or simply enjoy entertaining, this kitchen is sure to impress. Both bathrooms have been beautifully remodeled with high-quality finishes. The master bathroom is a true retreat, complete with a luxurious free-standing soaking tub and a gorgeous walk-in shower, creating a spa-like experience right at home. The upgrades continue outdoors with a resurfaced swimming pool and a new pool pump, making the backyard the perfect space for relaxation, gatherings, and enjoying Florida’s sunshine. With a brand-new AC system, this home ensures year-round comfort and efficiency. Additional highlights include: Fully remodeled interior and exterior finishes New flooring throughout Fresh interior and exterior paint Modern and functional floor plan Move-in ready condition This home combines style, functionality, and peace of mind with all major updates already completed. Don’t miss the opportunity to own a property where all the work has been done for you—simply bring your personal touch and start enjoying the lifestyle you’ve been looking for. Schedule your private showing today and come see everything this fully remodeled pool home has to offer!
Sold for $360,000
$360,000
818 SUMMER GLEN DRIVE, WINTER HAVEN, FL 33880
4beds
2,206sqft
Single Family Residence
Built in 2006
0.3 Acres Lot
$353,400 Zestimate®
$163/sqft
$2,396 Estimated rent
Home value
$353,400
$322,000 - $389,000
$2,396/mo
Zestimate® history
Owner options
List your home for rent
$2,396/mo
Rent Zestimate®
Find your next renter with Zillow Rental Manager. Plus, with online applications, you can quickly screen prospective tenants – for free.
$2,396/mo
Rent Zestimate®
Refinance and save
$2,437/mo
Est. payment
Refinancing to a lower rate could help reduce your monthly payments and save thousands over the life of the loan.
$2,437/mo
Est. payment
Explore your selling options
Work with a Zillow partner agent
Leverage their expertise and Zillow's premium Showcase listings to get your home seen by more buyers.
Get startedList with your own agent
Get your home in front of millions of buyers by listing it on Zillow.
Learn how to do itSell it yourself
Take full control of how buyers see your home on Zillow by listing For Sale by Owner (FSBO).
List your homeWhat's special
Sleek new cabinetryFully updated kitchenFresh paintBrand-new roofResurfaced swimming poolElegant quartz countertopsNew pool pump
Zillow last checked:
Listing updated:
Listed by:
Robert McDugald 727-409-3368,
FUTURE HOME REALTY INC 813-855-4982
Bought with:
Lindsay Chancellor, 3412414
KELLER WILLIAMS ELITE PARTNERS III REALTY
Source: Stellar MLS,MLS#: O6338632 Originating MLS: Suncoast Tampa
Originating MLS: Suncoast Tampa
Facts & features
Interior
Bedrooms & bathrooms
- Bedrooms: 4
- Bathrooms: 3
- Full bathrooms: 2
- 1/2 bathrooms: 1
Primary bedroom
- Features: Walk-In Closet(s)
- Level: Second
- Area: 252 Square Feet
- Dimensions: 14x18
Bedroom 2
- Features: Built-in Closet
- Level: Second
- Area: 132 Square Feet
- Dimensions: 11x12
Bedroom 3
- Features: Built-in Closet
- Level: Second
- Area: 110 Square Feet
- Dimensions: 10x11
Bedroom 4
- Features: Built-in Closet
- Level: Second
- Area: 110 Square Feet
- Dimensions: 11x10
Primary bathroom
- Features: Tub with Separate Shower Stall, Walk-In Closet(s)
- Level: Second
- Area: 100 Square Feet
- Dimensions: 10x10
Bathroom 2
- Features: Built-in Closet
- Level: Second
- Area: 48 Square Feet
- Dimensions: 6x8
Dining room
- Level: First
- Area: 150 Square Feet
- Dimensions: 15x10
Kitchen
- Level: First
- Area: 168 Square Feet
- Dimensions: 14x12
Laundry
- Level: First
- Area: 48 Square Feet
- Dimensions: 6x8
Living room
- Level: First
- Area: 210 Square Feet
- Dimensions: 14x15
Heating
- Central
Cooling
- Central Air
Appliances
- Included: Dishwasher, Microwave, Range, Refrigerator
- Laundry: Laundry Room
Features
- Ceiling Fan(s)
- Flooring: Carpet, Luxury Vinyl, Tile
- Has fireplace: No
Interior area
- Total structure area: 2,702
- Total interior livable area: 2,206 sqft
Property
Parking
- Total spaces: 2
- Parking features: Garage - Attached
- Attached garage spaces: 2
Features
- Levels: Two
- Stories: 2
- Exterior features: Lighting
- Has private pool: Yes
- Pool features: In Ground
Lot
- Size: 0.3 Acres
Details
- Parcel number: 252836355258000030
- Special conditions: None
Construction
Type & style
- Home type: SingleFamily
- Property subtype: Single Family Residence
Materials
- Block, Stucco, Wood Frame
- Foundation: Slab
- Roof: Shingle
Condition
- New construction: No
- Year built: 2006
Utilities & green energy
- Sewer: Public Sewer
- Water: Public
- Utilities for property: Sewer Connected, Water Connected
Community & HOA
Community
- Pet fee: $0 monthly
- Subdivision: COVENTRY COVE
HOA
- Has HOA: Yes
- HOA fee: $23 monthly
- HOA name: Garrison Property Services
- HOA phone: 863-439-6550
Location
- Region: Winter Haven
Financial & listing details
- Price per square foot: $163/sqft
- Tax assessed value: $259,249
- Annual tax amount: $3,969
- Date on market: 8/26/2025
- Cumulative days on market: 5 days
- Listing terms: Cash,Conventional,FHA,Other,VA Loan
- Ownership: Fee Simple
- Total actual rent: 0
- Road surface type: Paved
Price history
| Date | Event | Price |
|---|---|---|
| 9/12/2025 | Sold | $360,000-2.7%$163/sqft |
Source:  Stellar MLS #O6338632 Report a problem Stellar MLS #O6338632 Report a problem | ||
| 9/2/2025 | Pending sale | $369,990$168/sqft |
Source: Stellar MLS #O6338632 Report a problem | ||
| 8/26/2025 | Listed for sale | $369,990+94.7%$168/sqft |
Source: Stellar MLS #O6338632 Report a problem | ||
| 5/15/2025 | Sold | $190,000-15.7%$86/sqft |
Source: Public Record Report a problem | ||
| 11/22/2016 | Listing removed | $1,400+7.7%$1/sqft |
Source: CENTURY 21 AT YOUR SERVICE #P4712669 Report a problem | ||
| 1/4/2015 | Listing removed | $1,300$1/sqft |
Source: CENTURY 21 AT YOUR SERVICE (255000273) #P4702603 Report a problem | ||
| 12/5/2014 | Price change | $1,300+4%$1/sqft |
Source: CENTURY 21 AT YOUR SERVICE (255000273) #P4702603 Report a problem | ||
| 8/27/2013 | Listed for rent | $1,250$1/sqft |
Source: CENTURY 21 AT YOUR SERVICE #P4626911 Report a problem | ||
| 5/4/2007 | Sold | $225,500+401.1%$102/sqft |
Source: Public Record Report a problem | ||
| 5/10/2006 | Sold | $45,000$20/sqft |
Source: Public Record Report a problem | ||
Public tax history
| Year | Property taxes | Tax assessment |
|---|---|---|
| 2025 | $3,352 +2.1% | $259,249 +2.7% |
| 2024 | $3,284 +2.8% | $252,415 +10% |
| 2023 | $3,194 +10.4% | $229,468 +10% |
| 2022 | $2,893 +10.1% | $208,607 +10% |
| 2021 | $2,627 +5.7% | $189,643 +9.3% |
| 2020 | $2,486 +9.5% | $173,532 +10% |
| 2019 | $2,271 -16.4% | $157,756 +1.7% |
| 2018 | $2,716 +1.1% | $155,073 +6.2% |
| 2017 | $2,686 +23.6% | $146,019 +0.4% |
| 2016 | $2,173 +6.4% | $145,429 +10% |
| 2015 | $2,042 -2.8% | $132,208 +10% |
| 2014 | $2,101 +97.1% | $120,189 +12.8% |
| 2013 | $1,066 +3.6% | $106,510 +1.7% |
| 2012 | $1,029 -2.7% | $104,730 -0.9% |
| 2011 | $1,058 +1.2% | $105,667 +1.5% |
| 2010 | $1,045 -0.3% | $104,105 +2.7% |
| 2009 | $1,048 -65.4% | $101,368 -47.5% |
| 2008 | $3,032 | $193,097 |
| 2007 | -- | -- |
| 2006 | $528 | -- |
| 2005 | -- | -- |
Find assessor info on the county website
Neighborhood: 33880
Nearby homes
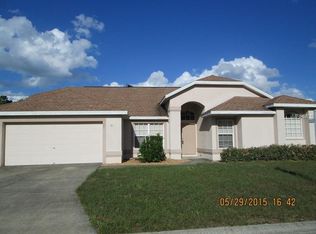
- $322,6004 bd2 ba2k sqft822 Summer Glen Dr, Winter Haven, FL 33880Off Market
- $291,1003 bd2 ba1.8k sqft814 Summer Glen Dr, Winter Haven, FL 33880Off Market

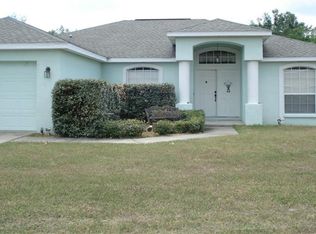
- $292,7003 bd2 ba1.8k sqft811 Summer Glen Dr, Winter Haven, FL 33880Off Market
- $239,6003 bd2 ba1.2k sqft815 Summer Glen Dr, Winter Haven, FL 33880Off Market
- $304,1004 bd2 ba1.8k sqft826 Summer Glen Dr, Winter Haven, FL 33880Off Market
- $259,9003 bd2 ba1.2k sqft810 Summer Glen Dr, Winter Haven, FL 33880Off Market
- $279,2003 bd2 ba1.8k sqft807 Summer Glen Dr, Winter Haven, FL 33880Off Market
- $274,2003 bd2 ba1.8k sqft819 Summer Glen Dr, Winter Haven, FL 33880Off Market
Nearby schools
GreatSchools rating
- 2/10Lake Shipp Elementary SchoolGrades: PK-5Distance: 0.9 mi
- 4/10Westwood Middle SchoolGrades: 6-8Distance: 1.9 mi
- 2/10Lake Region High SchoolGrades: 9-12Distance: 2 mi
Get a cash offer in 3 minutes
Find out how much your home could sell for in as little as 3 minutes with a no-obligation cash offer.
Estimated market value
$353,400
Get a cash offer in 3 minutes
Find out how much your home could sell for in as little as 3 minutes with a no-obligation cash offer.
Estimated market value
$353,400
- Florida
- Polk County
- Winter Haven
- 33880
- 818 SUMMER GLEN DRIVE
Nearby cities
Nearby neighborhoods
Nearby zip codes
Other Winter Haven Topics
