Skip main navigation
Closed
  • $1,575,000

    818 Summit Ave, Saint Paul, MN 55105

    6beds
    8,551sqft
    Single Family Residence
    Built in 1916
    0.46 Acres Lot
    $1,610,300 Zestimate®
    $184/sqft
    $6,795 Estimated rent

    Home value

    $1,610,300

    $1.47M - $1.77M

    $6,795/mo

    Zestimate® history
    Loading
    Loading...

    Owner options

    List your home for rent

    $6,795/mo

    Rent Zestimate®

    Find your next renter with Zillow Rental Manager. Plus, with online applications, you can quickly screen prospective tenants – for free.

    Learn more

    $6,795/mo

    Rent Zestimate®

    Refinance and save

    $10,403/mo

    Est. payment

    Refinancing to a lower rate could help reduce your monthly payments and save thousands over the life of the loan.

    See today's rates

    $10,403/mo

    Est. payment

    Explore your selling options

    Work with a Zillow partner agent

    Leverage their expertise and Zillow's premium Showcase listings to get your home seen by more buyers.

    Get started

    List with your own agent

    Get your home in front of millions of buyers by listing it on Zillow.

    Learn how to do it

    Sell it yourself

    Take full control of how buyers see your home on Zillow by listing For Sale by Owner (FSBO).

    List your home

    What's special

    Privacy fenceModernize the kitchenLarge patio spacesPrivate sunroomCarriage houseMaster bathLarge dry basement
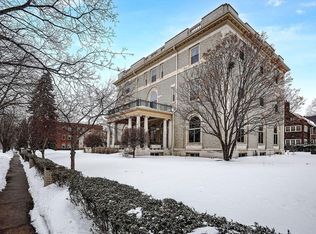
    Extraordinary remodel of this Tudor Revival makes it one of Summit's finest properties and one of a small few with a carriage house. Over 500k has been invested by the current owners to modernize the kitchen, master bath & nearly all the mechanicals. Home features 6+ bedrooms & 5+ baths seamlessly putting together grand spaces to entertain as well as cozy spaces for quiet time. Fully remodeled designer kitchen has on site hand built & painted beechwood cabinets, 48' WOLF chef stove & 2 full size Subzero refrigerators/freezers, pot filler, heated tile flooring & quartz counters - truly a cook's dream. Complete primary suite remodel includes a stunning owners bath w/custom tile, glass shower, separate soaking tub, heated floors, custom closets & private sunroom. 3rd floor (FR, 2BRS & bath) has stunning deck where you can see downtown STP! LL has addn separate entrance, FR, sauna, 3/4 bath, 2nd laundry plus your own piece of St. Paul history - your own Prohibition safe! Many new/refurbished windows/doors, new plumbing & high efficiency boiler, water heater & water pressure pump. Updated electric & landscaping & sprinkler system. Spacious backyard complete with full privacy fence & custom electric gates in front & back. Complete w/large patio spaces, 3 car heated GAR w/large dry basement & modern carriage house you won't find elsewhere on Summit. 1BR + den, laundry, updated appliances, maple woodwork & skylights. Truly a once in a lifetime opportunity on Summit to have something where all the updates have been done & you can just move in and enjoy! See supplements for a more detailed improvement list.

    Zillow last checked:

    Listing updated:

    Listed by:

    Reidell Estey & Associates – Marti Estey 651-442-9353,

    RE/MAX Results

    Bought with:

    Paul L St Andrew

    RE/MAX Results

    Source: NorthstarMLS as distributed by MLS GRID,MLS#: 6731516MLS Logo

    Facts & features

    Interior

    Bedrooms & bathrooms
    • Bedrooms: 6
    • Bathrooms: 5
    • Full bathrooms: 3
    • 3/4 bathrooms: 1
    • 1/2 bathrooms: 1
    Bedroom
    • Level: Upper
    • Area: 272 Square Feet
    • Dimensions: 17x16
    Bedroom 2
    • Level: Upper
    • Area: 224 Square Feet
    • Dimensions: 16x14
    Bedroom 3
    • Level: Upper
    • Area: 176 Square Feet
    • Dimensions: 16x11
    Bedroom 4
    • Level: Upper
    • Area: 120 Square Feet
    • Dimensions: 12x10
    Bedroom 5
    • Level: Third
    • Area: 264 Square Feet
    • Dimensions: 24x11
    Bedroom 6
    • Level: Third
    • Area: 224 Square Feet
    • Dimensions: 16x14
    Other
    • Level: Third
    • Area: 462 Square Feet
    • Dimensions: 22x21
    Other
    • Level: Lower
    • Area: 644 Square Feet
    • Dimensions: 28x23
    Dining room
    • Level: Main
    • Area: 252 Square Feet
    • Dimensions: 18x14
    Family room
    • Level: Main
    • Area: 231 Square Feet
    • Dimensions: 21x11
    Kitchen
    • Level: Main
    • Area: 320 Square Feet
    • Dimensions: 20x16
    Living room
    • Level: Main
    • Area: 435 Square Feet
    • Dimensions: 29x15
    Office
    • Level: Upper
    • Area: 220 Square Feet
    • Dimensions: 22x10
    Sun room
    • Level: Main
    • Area: 231 Square Feet
    • Dimensions: 21x11
    Heating
    • Hot Water
    Cooling
    • Central Air
    Appliances
    • Included: Air-To-Air Exchanger, Chandelier, Cooktop, Dishwasher, Disposal, Double Oven, Dryer, ENERGY STAR Qualified Appliances, Exhaust Fan, Range, Refrigerator, Tankless Water Heater, Washer
    • Laundry: Laundry Room, Upper Level, Washer Hookup
    Features
    • Basement: Finished,Full,Partially Finished,Storage Space,Tile Shower,Walk-Out Access
    • Number of fireplaces: 4
    • Fireplace features: Amusement Room, Family Room, Living Room
    Interior area
    • Total structure area: 8,551
    • Total interior livable area: 8,551 sqft
    • Finished area above ground: 6,506
    • Finished area below ground: 936

    Property

    Parking
    • Total spaces: 3
    • Parking features: Detached Garage, Concrete, Electric, Floor Drain, Garage, Garage Door Opener, Guest, Heated Garage, Insulated Garage, Secured
    • Garage spaces: 3
    • Has uncovered spaces: Yes
    Accessibility
    • Accessibility features: None
    Features
    • Levels: More Than 2 Stories
    • Patio & porch: Deck, Patio
    • Pool features: None
    • Fencing: Full,Privacy,Wood
    Lot
    • Size: 0.46 Acres
    • Dimensions: 80 x 250
    • Features: Near Public Transit, Tree Coverage - Light
    Details
    • Additional structures: Guest House, Other
    • Foundation area: 2045
    • Parcel number: 022823420115
    • Zoning description: Residential-Single Family

    Construction

    Type & style
    • Home type: SingleFamily
    • Property subtype: Single Family Residence
    Materials
    • Roof: Asphalt,Metal,Pitched
    Condition
    • New construction: No
    • Year built: 1916

    Utilities & green energy

    • Electric: Circuit Breakers, 200+ Amp Service, Power Company: Xcel Energy
    • Gas: Natural Gas
    • Sewer: City Sewer/Connected
    • Water: City Water/Connected

    Community & neighborhood

    Security
    • Security features: Secured Garage/Parking
    Location
    • Region: Saint Paul
    • Subdivision: Summit Hill

    HOA & financial

    HOA
    • Has HOA: No

    Other

    Other facts
    • Road surface type: Paved

    Price history

    DateEventPrice
    3/9/2026Sold$1,575,000-1.3%$184/sqft
    Source: NorthstarMLS as distributed by MLS GRID #6731516 Report a problem
    1/21/2026Pending sale$1,595,000$187/sqft
    Source: NorthstarMLS as distributed by MLS GRID #6731516 Report a problem
    1/15/2026Listing removed$1,595,000$187/sqft
    Source: NorthstarMLS as distributed by MLS GRID #6731516 Report a problem
    6/3/2025Listed for sale$1,595,000-5.9%$187/sqft
    Source: NorthstarMLS as distributed by MLS GRID #6731516 Report a problem
    6/2/2025Listing removed$1,695,000$198/sqft
    Source: NorthstarMLS as distributed by MLS GRID #6704695 Report a problem
    4/18/2025Listed for sale$1,695,000-5.6%$198/sqft
    Source: NorthstarMLS as distributed by MLS GRID #6704695 Report a problem
    4/16/2025Listing removed$1,795,000$210/sqft
    Source: NorthstarMLS as distributed by MLS GRID #6670572 Report a problem
    2/14/2025Listed for sale$1,795,000-3%$210/sqft
    Source: NorthstarMLS as distributed by MLS GRID #6670572 Report a problem
    11/29/2024Listing removed$1,850,000$216/sqft
    Source: NorthstarMLS as distributed by MLS GRID #6526270 Report a problem
    5/17/2024Listed for sale$1,850,000+32.9%$216/sqft
    Source: NorthstarMLS as distributed by MLS GRID #6526270 Report a problem
    2/24/2020Sold$1,392,200-15.6%$163/sqft
    Source: NorthstarMLS as distributed by MLS GRID #5430213 Report a problem
    6/2/2019Price change$1,650,000-5.7%$193/sqft
    Source: Edina Realty, Inc., a Berkshire Hathaway affiliate #4962985 Report a problem
    10/16/2018Price change$1,750,000-5.4%$205/sqft
    Source: Edina Realty, Inc., a Berkshire Hathaway affiliate #4962985 Report a problem
    6/18/2018Listed for sale$1,850,000+6%$216/sqft
    Source: Edina Realty, Inc., a Berkshire Hathaway affiliate #4962985 Report a problem
    7/24/2006Sold$1,745,000+83.7%$204/sqft
    Source: Public Record Report a problem
    10/5/2004Sold$950,000$111/sqft
    Source: Public Record Report a problem

    Public tax history

    YearProperty taxesTax assessment
    2025$29,446 +20.1%$1,721,300 +10.9%
    2024$24,518 -2.8%$1,552,400 +10.5%
    2023$25,228 -2.1%$1,404,500 -1%
    2022$25,774 +8.4%$1,419,200 +0.7%
    2021$23,770 -30.8%$1,409,500 +4.2%
    2020$34,357 +22.4%$1,352,100 -19.9%
    2019$28,068 $1,688,500
    2018$28,068 +17664.6%$1,688,500 +13.2%
    2017$158 $1,491,400
    2016$158 -99.4%--
    2015$25,744 -13.4%$1,366,100
    2014$29,728 +16.4%--
    2012$25,546 +4.4%--
    2011$24,476 --
    2010-- --
    2009$21,168 -5.9%--
    2008$22,502 +36.5%--
    2007$16,480 +88.2%--
    2006$8,758 +15.4%--
    2005$7,590 +6.9%--
    2004$7,102 +8.2%--
    2003$6,562 +15%--
    2002$5,708 -30.9%--
    2001$8,260 +8.4%--
    2000$7,620 --

    Find assessor info on the county website

    Neighborhood: Summit Hill

    Nearby schools

    GreatSchools rating
    Get a cash offer in 3 minutes
    Find out how much your home could sell for in as little as 3 minutes with a no-obligation cash offer.
    Estimated market value
    $1,610,300
    Get a cash offer in 3 minutes
    Find out how much your home could sell for in as little as 3 minutes with a no-obligation cash offer.
    Estimated market value
    $1,610,300